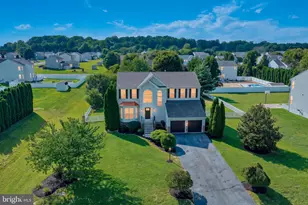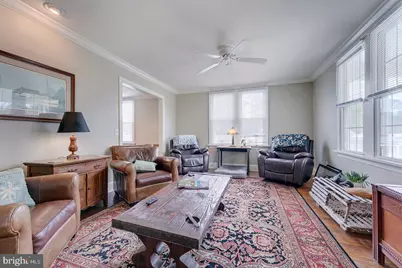
This is a carousel with tiles that activate property listing cards. Use the previous and next buttons to navigate.
$329,000 Just Listed
This is a carousel with tiles that activate property listing cards. Use the previous and next buttons to navigate.
Full Property Details for 107 W High St
General
- Price: $329,000
- Taxes: $820 (2025)
- Status: Active
- Type: Single Family
- Source: BrightMLSPhilly
- MLS ID: DEKT2051124
- Updated: 10/8/2026
- Added to Site: 2 day(s) ago
Interior
- Interior Features: Bathroom - Jetted Tub, Bathroom - Tub Shower, Breakfast Area, Ceiling Fan(s), Crown Moldings, Curved Staircase, Floor Plan - Traditional, Kitchen - Table Space, Wet/Dry Bar, Walk-in Closet(s), Wood Floors
- Appliances: Oven/Range - Gas, Range Hood, Refrigerator, Dishwasher, Washer, Dryer
- Flooring: Wood
Rooms
Bathrooms
- Total Bathrooms: 2
- Full Bathrooms: 1
- Half Bathrooms: 1
- Upper Floor Baths: 1
- Upper - Full Baths: 1
- Main Floor Baths: 1
- Main - 1/2 Baths: 1
Bedrooms
- Total Bedrooms: 3
- Bedrooms Upper: 3
Additional Information
- Security/Safety: Smoke Detector
Exterior
- Porch/Patio/Deck: Porch(es)
Parking
- Total Spaces: 3
- Parking Type: Driveway
Location
- Area: Lake Forest (30804)
- County: KENT
- Building Name: NONE AVAILABLE
- Driving Directions: From E. Main Street, turn onto Walnut Street (north). Turn left onto W. High Street. Property is on the right.
- City Limits: Yes
School Information
- School District: Lake Forest
- Elementary School: Lake Forest North
- High School: Lake Forest
Community
- Pets Allowed: Yes
- Pets: No Pet Restrictions
Heating & Cooling
- Central air: Yes
- Cooling Type: Central A/C, Ceiling Fan(s)
- Cooling Fuel: Electric
- Heating Type: Forced Air
- Heating Fuel: Oil
- Water Heater: Electric, 60+ Gallon Tank
Utilities
- Sewer: Public Sewer
- Water: Public
Structural Information
- Architectural Style: Craftsman
- Structure Type: Detached
- Construction: Frame, Stick Built
- Basement: Yes
- Basement Desc.: Partial, Poured Concrete, Unfinished
- Foundation: Block, Crawl Space
- Roof: Shingle
- Windows: Screens
- Stories Description: Main, Upper 1
- Square Feet: 1,580
- Sq. Ft. Source: Estimated
- Living Area: 1,580 Sq. Ft.
- Finished Above Grnd: 1,580 Sq. Ft.
- Year Built: 1926
- Year Built Source: Assessor
Lot Features
- Lot Size (Acres): 0.26
- Lot Size (Sq. Ft.): 11,238
- Lot Size Source: Assessor
- Lot Dimensions: 78.03 x 146.49
- Zoning: NA
Financial Considerations
- Price Per Sq. Ft.: $208.23
- Assessment Year: 2025
- School Tax: $678
- City/TownTax: $683
- City/TownTax Freq: Annually
- County Tax: $130
- County Tax Freq: Annually
- Tax w/Assessment: $227,700
- Tax Amount: $820
- Tax Year: 2025
Disclosures and Reports
- Ownership: Fee Simple
- Exclusions: Personal items, furniture, rugs, decor, however, furniture and rugs are available for purchase separately.
- Inclusions: whirlpool tub in bathroom, range w/ oven, range hood-exhaust fan, refrigerator, dishwasher, washer, dryer, sump pump, screens, shades/blinds, smoke detectors, attic fan, bathroom vents/fans, 2 ceiling fans, fuel storage tanks (owned)
- Lot Number: 5501-000
Listed by Compass, Dustin Oldfather and Compass, Mariya Oldfather
Schools serving 107 W High St
| Name | Grades | Distance |
|---|---|---|
Lake Forest North Elementary School 319 East Main Street, Felton, DE 19943 | PK-4 | 0.5 mi |
Lake Forest Central Elementary School 5424 Killens Pond Road, Felton, DE 19943 | 4-5 | 2 mi |
Chipman (W.T.) Middle School 101 West Center Street, Harrington, DE 19952 | 6-8 | 5.6 mi |
Lake Forest High School 5407 Killens Pond Road, Felton, DE 19943 | 8-12 | 2.3 mi |
Price & Sales History for 107 W High St
Tax History for 107 W High St
Estimate the Cost for 107 W High St
107 W High Street, Felton, DE 19943 (MLS# DEKT2051124) is a Single Family property with 3 bedrooms, 1 full bathroom and 1 partial bathroom. 107 W High Street is currently listed for $329,000 and was received on October 08, 2026. Want to learn more about 107 W High Street? Do you have questions about finding other Single Family real estate for sale in Felton? You can browse all Felton real estate or contact a Coldwell Banker agent to request more information.