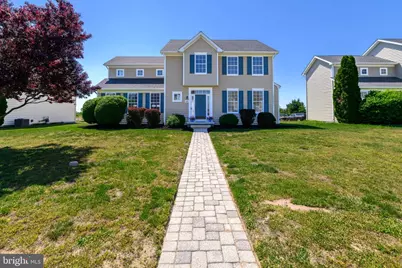
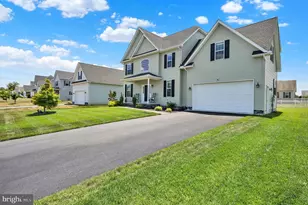
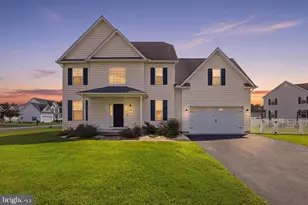
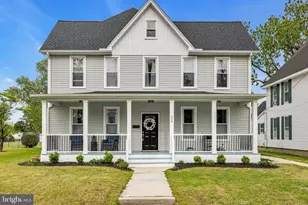
Full Property Details for 108 Rockwood Blvd
General
- Sold For: $435,000
- HOA FEE: $23/month
- HOA FEE FREQ.: Annually
- Taxes: $1,448 (2025)
- Status: Closed
- Type: Single Family
- Source: BrightMLSPhilly
- MLS ID: DEKT2046794
- Added to Site: 112 day(s) ago
Interior
- Interior Features: Bathroom - Walk-In Shower, Carpet, Family Room Off Kitchen, Walk-in Closet(s), Wood Floors, Breakfast Area, Ceiling Fan(s), Dining Area, Floor Plan - Open, Kitchen - Island
- Appliances: Dishwasher, Disposal, Microwave, Refrigerator, Range Hood
- Flooring: Carpet, Hardwood, Luxury Vinyl Plank
Rooms
- Total Bathrooms: 4
- Full Bathrooms: 3
- Half Bathrooms: 1
- Main Floor Baths: 4
- Main - Full Baths: 3
- Main - 1/2 Baths: 1
- Total Bedrooms: 4
- Bedrooms Main & Up: 4
Parking
- Garage: Yes
- Garage Spaces: 2
- Total Spaces: 2
- Parking Type: Attached Garage
- Garage Description: Garage - Rear Entry
Location
- Area: Lake Forest (30804)
- County: KENT
- Subdivision: SATTERFIELD
- Building Name: NONE AVAILABLE
- Driving Directions: *From the North traveling on US13 -Head south on US-13 S towards Felton, turn left at the traffic light onto Midstate Rd/SR-12 for 0.8 mi., -Turn left onto Chimney Hill Rd., continue on Chimney Hill Rd. for 0.3 mi., Turn right onto Rockwood Blvd., continue straight for 384 ft., 108 Rockwood Blvd will be on your right. *From the South, traveling on US13 -Head North on US 13 towards Felton -Head north on US-13 S towards Felton, turn right at the traffic light onto Midstate Rd/SR-12 for 0.8 mi., -Turn left onto Chimney Hill Rd., continue on Chimney Hill Rd. for 0.3 mi., Turn right onto Rockwood Blvd., continue straight for 384 ft., 108 Rockwood Blvd will be on your right.
School Information
- School District: Lake Forest
- Elementary School: Lake Forest North
- Middle School: W.T. Chipman
- High School: Lake Forest
Community
- Association: Yes
- Assoc. Name: INVESTMENT PROPERTY SERVICES (IPS DE)
- Pets Allowed: Yes
- Pets: No Pet Restrictions
Heating & Cooling
- Central air: Yes
- Cooling Type: Central A/C
- Cooling Fuel: Natural Gas
- Heating Type: Heat Pump(s)
- Heating Fuel: Natural Gas
- Water Heater: Tankless
Utilities
- Sewer: Public Septic
- Water: Public
- Utility Description: Natural Gas Available, Cable TV
Structural Information
- Architectural Style: Colonial
- Structure Type: Other
- Construction: Aluminum Siding, Vinyl Siding
- Basement: Yes
- Basement Desc.: Sump Pump
- Stories Description: Main
- Square Feet: 2,297
- Sq. Ft. Source: Assessor
- Living Area: 2,297 Sq. Ft.
- Finished Above Grnd: 2,297 Sq. Ft.
- Year Built: 2006
- Year Built Source: Assessor
Additional Structures
Lot Features
- Lot Size (Acres): 0.26
- Lot Size (Sq. Ft.): 11,456
- Lot Size Source: Assessor
- Lot Dimensions: 75.00 x 152.76
- Zoning: AC
Financial Considerations
- Price Per Sq. Ft.: $187.16
- Association Fee: $275
- Assoc Fee Freq.: Annually
- Assessment Year: 2025
- School Tax: $1,198
- City/TownTax Freq: Annually
- County Tax: $230
- County Tax Freq: Annually
- Tax w/Assessment: $402,200
- Tax Amount: $1,448
- Tax Year: 2025
- Terms: Standard Sale
- Tax Total Finished Sq. Ft.: 2297
Disclosures and Reports
- Ownership: Fee Simple
- Lot Number: 7400-000
Listed by Century 21 Emerald, Rebecca Killen Grier
Sold by Keller Williams Realty Central-Delaware, Courtney Gallagher