This is a carousel with tiles that activate property listing cards. Use the previous and next buttons to navigate.
1/1
$415,000
This is a carousel with tiles that activate property listing cards. Use the previous and next buttons to navigate.
1/1
Property Description
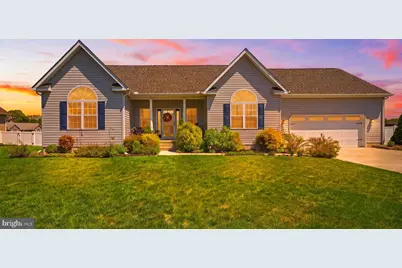
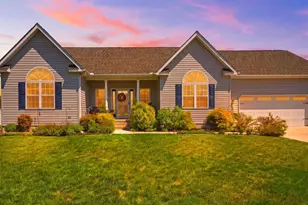
Welcome to 117 Crown Forest Lane where meticulous care and beautiful landscaping set the tone for this thoughtfully designed home. A bright and welcoming foyer with beautiful ceramic floors leads into a spacious, light-filled great home. The heart of the home is the well-appointed gourmet kitchen, designed for cooking and entertaining. Fresh white 42" cabinetry, beautiful ceramic flooring, granite countertops, premium stainless steel appliances, and a large luxurious center island with sink and dishwasher create a functional and stylish workspace. A formal dining room offers an intimate and elegant setting, ideal for hosting memorable gatherings and special occasions. This home features three generously sized bedrooms and two full baths, including a serene primary suite complete with a private, spa-like en-suite bathroom and ample closet space. Convenience continues with a well-placed laundry room just off the kitchen, providing direct access to the oversized garage. A fully encapsulated crawl space enhances efficiency while offering substantial additional storage. Enjoy the perfect balance of tranquility and accessibility located near shopping, healthcare, and just 30 minutes to Delaware's beautiful beaches. Outdoor enthusiasts will love being only 2 miles from the state park. Don't miss your chance to call this exceptional property home-schedule your private tour today!
Full Property Details
Full Property Details for 117 Crown Frst Ln
General
- Sold For: $415,000
- HOA FEE: $24/month
- HOA FEE FREQ.: Annually
- Taxes: $1,498 (2025)
- Status: Closed
- Type: Single Family
- Source: BrightMLSPhilly
- MLS ID: DEKT2046356
- Added to Site: 64 day(s) ago
Interior
- Rooms/Areas: Living Room, Dining Room, Bedroom 2, Bedroom 3, Kitchen, Foyer, Bedroom 1
Rooms
Bathrooms
- Total Bathrooms: 2
- Full Bathrooms: 2
- Lower Floor Baths: 2
- Lower - Full Baths: 2
Bedrooms
- Total Bedrooms: 3
- Bedrooms Lower: 3
Parking
- Garage: Yes
- Garage Spaces: 2
- Total Spaces: 4
- Parking Type: Attached Garage, Driveway, On Street
- Garage Description: Garage - Front Entry
Location
- Area: Lake Forest (30804)
- County: KENT
- Subdivision: WEATHERSTONECROSSING
- Building Name: NONE
- Driving Directions: Canterbury Rd to Weaterstone Crossing
School Information
- School District: Lake Forest
- High School: Lake Forest
Community
- Association: Yes
- Pets Allowed: Yes
- Pets: Cats OK, Dogs OK
Heating & Cooling
- Central air: Yes
- Cooling Type: Central A/C
- Cooling Fuel: Electric
- Heating Type: Forced Air
- Heating Fuel: Propane - Leased
- Water Heater: Electric
Utilities
- Sewer: Public Sewer
- Water: Public
Structural Information
- Architectural Style: Ranch/Rambler
- Structure Type: Detached
- Construction: Aluminum Siding
- Foundation: Crawl Space
- Roof: Architectural Shingle
- Stories Description: Lower 1
- Square Feet: 1,931
- Sq. Ft. Source: Assessor
- Living Area: 1,931 Sq. Ft.
- Finished Above Grnd: 1,931 Sq. Ft.
- Year Built: 2018
- Year Built Source: Assessor
Unit Information
Unit 1
- Bathrooms-Lower: 2
- Bedrooms-Lower: 3
Lot Features
- Lot Size (Acres): 0.29
- Lot Size (Sq. Ft.): 12,589
- Lot Size Source: Assessor
- Lot Dimensions: 105.00 x 120.00
- Zoning: AC
Financial Considerations
- Price Per Sq. Ft.: $214.91
- Association Fee: $283
- Assoc Fee Freq.: Annually
- Assessment Year: 2025
- School Tax: $1,238
- City/TownTax Freq: Annually
- County Tax: $237
- County Tax Freq: Annually
- Tax w/Assessment: $415,900
- Tax Amount: $1,498
- Tax Year: 2025
- Terms: Standard Sale
- Tax Total Finished Sq. Ft.: 1931
Disclosures and Reports
- Ownership: Fee Simple
- Inclusions: Refrigerator in the Garage
- Lot Number: 2700-000
Listed by Keller Williams Realty Central-Delaware, Michael Kenneth Towe Jr.
Sold by EXP Realty, LLC, Lakeisha Cunningham

Get Pre-Approved Today
Schools
Schools serving 117 Crown Frst Ln
School District:Lake Forest School District
| Name | Grades | Distance |
|---|---|---|
Lake Forest East Elementary School 124 Front Street, Frederica, DE 19946 | K-4 | 2.1 mi |
Lake Forest Central Elementary School 5424 Killens Pond Road, Felton, DE 19943 | 4-5 | 2.6 mi |
Chipman (W.T.) Middle School 101 West Center Street, Harrington, DE 19952 | 6-8 | 6.8 mi |
Lake Forest High School 5407 Killens Pond Road, Felton, DE 19943 | 8-12 | 2.8 mi |
Disclaimer:
School attendance boundaries provided by ATTOM Data Solutions and are for reference only. Contact the school directly to verify enrollment eligibility.
Price & Sales History for 117 Crown Frst Ln
Date
Details
Price
Change
Source
7/06/2026
Sold
$415,000
—
MLS
5/09/2026
Listed
$415,000
—
MLS
Disclaimer: Historical sales information is derived from public records provided by the county offices. Information is not guaranteed and should be independently verified.
117 Crown Forest Lane, Felton, DE 19943 (MLS# DEKT2046356) is a Single Family property that was sold at $415,000 on July 06, 2026. Want to learn more about 117 Crown Forest Lane? Do you have questions about finding other Single Family real estate for sale in Felton? You can browse all Felton real estate or contact a Coldwell Banker agent to request more information.