This is a carousel with tiles that activate property listing cards. Use the previous and next buttons to navigate.
1/1
$355,000
This is a carousel with tiles that activate property listing cards. Use the previous and next buttons to navigate.
1/1
Property Description
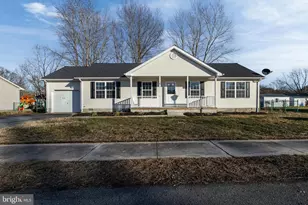
Welcome home to 121 Courtney Ln, Felton, DE, nestled in the desirable Felton Heights community. This fully renovated ranch-style home offers effortless single-level living with modern upgrades throughout. Featuring 3 bedrooms, 2 bathrooms, and an attached garage, this home has been thoughtfully updated from top to bottom and is truly move-in ready. Step inside to discover brand-new luxury vinyl flooring and a bright open-concept layout where the living room flows seamlessly into the dining area and fully remodeled kitchen. The kitchen is a true standout, featuring brand-new cabinets, modern finishes, and new appliances throughout, making it ideal for both everyday living and entertaining. Both bathrooms have been completely renovated, and additional updates include a new water heater and a recently updated HVAC system, providing comfort and peace of mind year-round. Enjoy extra living space in the enclosed three-season room, perfect for relaxing, which leads directly to the enclosed backyard, a great space for pets, play, or outdoor enjoyment. With a brand-new roof, spacious bedrooms, and high-quality finishes throughout, this home combines style, functionality, and modern convenience. Turn the key and move right in. Schedule your showing today and experience everything this beautifully updated property has to offer.
Full Property Details
Full Property Details for 121 Courtney Ln
General
- Sold For: $355,000
- Taxes: $973 (2025)
- Status: Closed
- Type: Single Family
- Source: BrightMLSPhilly
- MLS ID: DEKT2043820
- Added to Site: 170 day(s) ago
Interior
- Rooms/Areas: Dining Room, Bedroom 2, Bedroom 3, Kitchen, Bedroom 1, Full Bath
- Interior Features: Butlers Pantry, Ceiling Fan(s), Combination Kitchen/Dining, Dining Area, Floor Plan - Open, Kitchen - Eat-In, Primary Bath(s), Recessed Lighting, Upgraded Countertops, Walk-in Closet(s)
- Appliances: Built-In Microwave, Built-In Range, Dishwasher, Disposal, Refrigerator, Stainless Steel Appliances, Water Heater - High-Efficiency
- Flooring: Ceramic Tile, Vinyl
Rooms
Bathrooms
- Total Bathrooms: 2
- Full Bathrooms: 2
- Main Floor Baths: 2
- Main - Full Baths: 2
Bedrooms
- Total Bedrooms: 3
- Bedrooms Main & Up: 3
Additional Information
- Security/Safety: Smoke Detector
Exterior
- Porch/Patio/Deck: Deck(s), Enclosed
Parking
- Garage: Yes
- Garage Spaces: 1
- Total Spaces: 2
- Parking Features: Asphalt Driveway
- Parking Type: Attached Garage, Driveway
- Garage Description: Garage - Front Entry, Garage Door Opener, Inside Access
Location
- Area: Lake Forest (30804)
- County: KENT
- Subdivision: FELTON HGTS
- Building Name: NONE AVAILABLE
- Driving Directions: Use GPS for accurate directions.
School Information
- School District: Lake Forest
Heating & Cooling
- Central air: Yes
- Cooling Type: Central A/C
- Cooling Fuel: Electric
- Heating Type: Heat Pump - Electric BackUp
- Heating Fuel: Electric
- Water Heater: Electric
Utilities
- Sewer: Public Sewer
- Water: Public
Structural Information
- Architectural Style: Ranch/Rambler
- Structure Type: Detached
- Construction: Vinyl Siding
- Foundation: Crawl Space
- Roof: Architectural Shingle, Pitched
- Walls/Ceilings: Dry Wall, Paneled Walls, Vaulted Ceilings
- Stories Description: Main
- Square Feet: 1,272
- Sq. Ft. Source: Assessor
- Living Area: 1,272 Sq. Ft.
- Finished Above Grnd: 1,272 Sq. Ft.
- Year Built: 1995
- Year Built Source: Assessor
- Property Condition: Very Good
Lot Features
- Lot Size (Acres): 0.18
- Lot Size (Sq. Ft.): 7,841
- Lot Size Source: Assessor
- Lot Dimensions: 0.18 x 0.00
- Zoning: R51
- Fencing (Description): Chain Link
Financial Considerations
- Price Per Sq. Ft.: $271.15
- Assessment Year: 2025
- School Tax: $805
- City/TownTax Freq: Annually
- County Tax: $154
- County Tax Freq: Annually
- Tax w/Assessment: $270,300
- Tax Amount: $973
- Tax Year: 2025
- Terms: Standard Sale
- Tax Total Finished Sq. Ft.: 1272
Disclosures and Reports
- Ownership: Fee Simple
- Inclusions: All Appliances
- Lot Number: 1900-000
Listed by Century 21 Gold Key Realty, Angel Josue Agosto
Sold by Real Broker LLC, Kristina C Rice

Get Pre-Approved Today
Schools
Schools serving 121 Courtney Ln
School District:Lake Forest School District
| Name | Grades | Distance |
|---|---|---|
Lake Forest North Elementary School 319 East Main Street, Felton, DE 19943 | PK-4 | 0.7 mi |
Lake Forest Central Elementary School 5424 Killens Pond Road, Felton, DE 19943 | 4-5 | 2.2 mi |
Chipman (W.T.) Middle School 101 West Center Street, Harrington, DE 19952 | 6-8 | 5.7 mi |
Lake Forest High School 5407 Killens Pond Road, Felton, DE 19943 | 8-12 | 2.5 mi |
Disclaimer:
School attendance boundaries provided by ATTOM Data Solutions and are for reference only. Contact the school directly to verify enrollment eligibility.
Price & Sales History for 121 Courtney Ln
Date
Details
Price
Change
Source
5/22/2026
Sold
$355,000
2.93%
MLS
2/25/2026
Price Reduced
$344,900
-4.18%
MLS
1/23/2026
Listed
$359,950
—
MLS
Disclaimer: Historical sales information is derived from public records provided by the county offices. Information is not guaranteed and should be independently verified.
121 Courtney Lane, Felton, DE 19943 (MLS# DEKT2043820) is a Single Family property that was sold at $355,000 on May 22, 2026. Want to learn more about 121 Courtney Lane? Do you have questions about finding other Single Family real estate for sale in Felton? You can browse all Felton real estate or contact a Coldwell Banker agent to request more information.