This is a carousel with tiles that activate property listing cards. Use the previous and next buttons to navigate.
1/44
$395,000
This is a carousel with tiles that activate property listing cards. Use the previous and next buttons to navigate.
1/44
Property Description
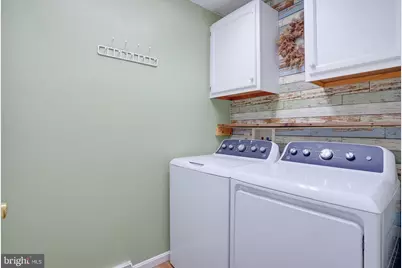
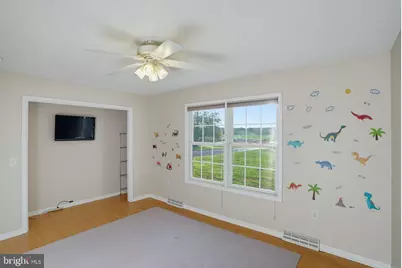
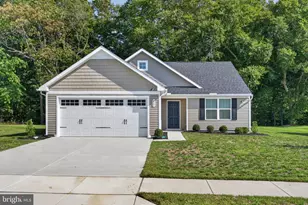
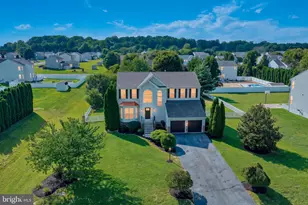
Looking for a well maintained ranch home with NO HOA, no deed restrictions and your own private in-ground pool? Look no further! This beautiful 3 bedroom, 2 full bath home is located just a mile between the towns of Felton and Viola. This home features a large living room and dining room for entertaining guests. The kitchen comes complete with corian countertops, a custom backsplash and an updated refrigerator. The oversized master bedroom is located by itself on the southern end of the home for more privacy and features a walk in closet, a separate "His" closet with folding doors, a linen closet, and full master bathroom. The large laundry room sits just off the master bedroom for your convenience. The other two bedrooms are located on the opposite side of the house and provide ample room for kids or guests. Enjoy relaxing evenings on the rear screened in porch with vaulted ceiling and exposed beams. The year yard is fully fenced in for your pets and features an in-ground saltwater pool, extended driveway for camper parking with 50 amp outlet, and 2 large sheds for additional storage space(16'X7.5', 16'X10'). If that isn't enough the 2-car garage also provides plenty of additional storage space. This home has so much to offer and in todays market it wont last long so schedule your tours today!
Full Property Details
Full Property Details for 1358 Turkey Point Rd
General
- Price: $395,000
- Taxes: $1,157 (2025)
- Status: Active
- Type: Single Family
- Source: BrightMLSPhilly
- MLS ID: DEKT2051172
- Updated: 10/2/2026
- Added to Site: 8 day(s) ago
Interior
- Rooms/Areas: Living Room, Dining Room, Primary Bedroom, Bedroom 3, Kitchen, Bathroom 2, Screened Porch
- Interior Features: Attic, Bathroom - Stall Shower, Bathroom - Tub Shower, Bathroom - Walk-In Shower, Breakfast Area, Carpet, Ceiling Fan(s), Combination Kitchen/Dining, Dining Area, Entry Level Bedroom, Family Room Off Kitchen, Floor Plan - Traditional, Formal/Separate Dining Room, Kitchen - Country, Primary Bath(s), Walk-in Closet(s)
- Appliances: Dishwasher, Dryer - Electric, Microwave, Oven/Range - Electric, Refrigerator, Washer, Water Heater
- Flooring: Carpet, Luxury Vinyl Plank
Rooms
Bathrooms
- Total Bathrooms: 2
- Full Bathrooms: 2
- Main Floor Baths: 2
- Main - Full Baths: 2
Bedrooms
- Total Bedrooms: 3
- Bedrooms Main & Up: 3
Additional Information
- Pool: Yes
- Private Pool: Yes
- Pool Description: Fenced, Filtered, In Ground, Saltwater
Exterior
- Exterior Features: Gutter System, Outbuilding(s), Secure Storage
- Porch/Patio/Deck: Deck(s), Porch(es), Screened
Parking
- Garage: Yes
- Garage Spaces: 2
- Total Spaces: 10
- Parking Features: Asphalt Driveway, Paved Driveway, Private, Secure Parking
- Parking Type: Attached Garage, Driveway
- Garage Description: Additional Storage Area, Covered Parking, Garage - Front Entry, Garage Door Opener, Inside Access, Oversized
Location
- Area: Lake Forest (30804)
- County: KENT
- Building Name: NONE
- Driving Directions: Use GPS
- Direction Faces: West
- Location Details: Rural
School Information
- School District: Lake Forest
- Middle School: W.T. Chipman
- High School: Lake Forest
Heating & Cooling
- Central air: Yes
- Cooling Type: Central A/C
- Cooling Fuel: Electric
- Heating Type: Heat Pump - Electric BackUp
- Heating Fuel: Electric
- Water Heater: Electric
Utilities
- Sewer: Gravity Sept Fld
- Water: Private, Well
- Utility Description: Cable TV, Cable TV Available, Electric Available, Phone, Phone Available
Structural Information
- Architectural Style: Ranch/Rambler
- Structure Type: Detached
- Construction: CPVC/PVC, Stick Built, Vinyl Siding
- Foundation: Block, Crawl Space
- Roof: Architectural Shingle, Pitched
- Walls/Ceilings: Dry Wall
- Stories Description: Main
- Square Feet: 1,524
- Sq. Ft. Source: Assessor
- Living Area: 1,524 Sq. Ft.
- Finished Above Grnd: 1,524 Sq. Ft.
- Year Built: 2003
- Year Built Source: Assessor
- Property Condition: Excellent, Very Good
Additional Structures
- Other Structures: Shed
Lot Features
- Lot Size (Acres): 0.5
- Lot Size (Sq. Ft.): 21,780
- Lot Size Source: Assessor
- Zoning: AR
- Lot Description: Cleared, Front Yard, Level, Open, Private, Rear Yard, Rural, SideYard(s)
- Fencing (Description): Chain Link, Rear
Financial Considerations
- Price Per Sq. Ft.: $259.19
- Assessment Year: 2025
- School Tax: $957
- City/TownTax Freq: Annually
- County Tax: $183
- County Tax Freq: Annually
- Tax w/Assessment: $321,400
- Tax Amount: $1,157
- Tax Year: 2025
- Tax Total Finished Sq. Ft.: 1524
Disclosures and Reports
- Ownership: Fee Simple
- Lot Number: 1506-000
Listed by Lester Realty, KYLE LOGAN SALMON

Get Pre-Approved Today
Schools
Schools serving 1358 Turkey Point Rd
School District:Lake Forest School District
| Name | Grades | Distance |
|---|---|---|
Lake Forest North Elementary School 319 East Main Street, Felton, DE 19943 | PK-4 | 1.2 mi |
Lake Forest Central Elementary School 5424 Killens Pond Road, Felton, DE 19943 | 4-5 | 2.7 mi |
Chipman (W.T.) Middle School 101 West Center Street, Harrington, DE 19952 | 6-8 | 6.7 mi |
Lake Forest High School 5407 Killens Pond Road, Felton, DE 19943 | 8-12 | 3 mi |
Disclaimer:
School attendance boundaries provided by ATTOM Data Solutions and are for reference only. Contact the school directly to verify enrollment eligibility.
Price & Sales History for 1358 Turkey Point Rd
Date
Details
Price
Change
Source
10/02/2026
Listed
$395,000
21.48%
MLS
4/25/2022
Sold
$325,165
—
Public Record
Disclaimer: Historical sales information is derived from public records provided by the county offices. Information is not guaranteed and should be independently verified.
Tax History
Tax History for 1358 Turkey Point Rd
Year
Property Taxes
Change
Tax Assessment
Change
2025
$1,188
11%
$321,400
—
2023
$1,075
—
$321,400
3%
2023
$1,075
—
$312,700
604%
2023
$1,075
12%
$44,400
—
2022
$963
66%
$44,400
—
2021
$580
133%
$44,400
—
2020
$249
-58%
$44,400
—
2018
$594
-9%
$44,400
—
2017
$652
9%
$44,400
—
2019
$599
6%
$44,400
—
2015
$563
1%
$44,400
—
2014
$555
5%
$44,400
—
2013
$531
—
$44,400
—
Disclaimer: Historical tax information is derived from public records provided by the county offices. Information is not guaranteed and should be independently verified.
Estimate the Cost
Estimate the Cost for 1358 Turkey Point Rd
1358 Turkey Point Road, Felton, DE 19943 (MLS# DEKT2051172) is a Single Family property with 3 bedrooms and 2 full bathrooms. 1358 Turkey Point Road is currently listed for $395,000 and was received on October 02, 2026. Want to learn more about 1358 Turkey Point Road? Do you have questions about finding other Single Family real estate for sale in Felton? You can browse all Felton real estate or contact a Coldwell Banker agent to request more information.