This is a carousel with tiles that activate property listing cards. Use the previous and next buttons to navigate.
1/1
$420,000
This is a carousel with tiles that activate property listing cards. Use the previous and next buttons to navigate.
1/1
Property Description
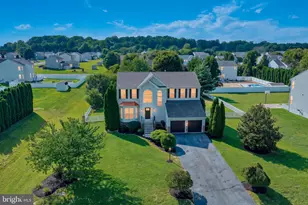
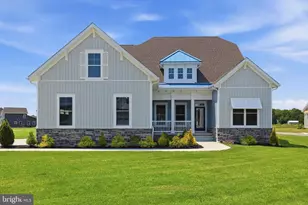
***Due to no fault of the seller - Buyers' home sale fell through! *****Discover the charm of this new construction home nestled in the serene Andrews Lake Estates. With a classic Colonial design, this 2-story residence is a perfect canvas for your dream lifestyle. Spanning 0.73 acres, the lot features a delightful blend of privacy and nature, backing to lush trees and a gentle stream, creating a tranquil retreat right in your backyard. Step inside to find a thoughtfully designed layout featuring 3 spacious bedrooms and 2.5 bathrooms. The heart of the home boasts modern appliances, including a built-in microwave, electric oven/range, refrigerator, dishwasher, and ample counter space, ensuring that meal prep is a breeze. The upper floor laundry adds convenience to your daily routine, while the luxury vinyl plank and cozy carpet flooring provide warmth and comfort throughout. The attached garage offers easy access and ample parking, complemented by additional driveway space for guests. Embrace the beauty of nature with the nearby Andrews Lake, perfect for leisurely strolls or peaceful moments by the water. This home is not just a place to live; it's a sanctuary where you can create lasting memories. Don't miss the opportunity to make this inviting space your own! ***Property taxes are estimated***
Full Property Details
Full Property Details for 144 Pratts Branch Rd
General
- Sold For: $420,000
- Taxes: $1,500 (2026)
- Status: Closed
- Type: Single Family
- Source: BrightMLSPhilly
- MLS ID: DEKT2044330
- Added to Site: 153 day(s) ago
Interior
- Number of Rooms: 6
- Rooms/Areas: Bedroom 2, Bedroom 3, Bedroom 1, Bathroom 2, Primary Bathroom, Half Bath
- Interior Features: Floor Plan - Open, Kitchen - Eat-In
- Appliances: Built-In Microwave, Dishwasher, Disposal, Oven - Self Cleaning, Oven/Range - Electric, Refrigerator, Water Heater
- Flooring: Carpet, Luxury Vinyl Plank
Rooms
Bathrooms
- Total Bathrooms: 3
- Full Bathrooms: 2
- Half Bathrooms: 1
- Upper Floor Baths: 2
- Upper - Full Baths: 2
- Main Floor Baths: 1
- Main - 1/2 Baths: 1
Bedrooms
- Total Bedrooms: 3
- Bedrooms Upper: 3
Exterior
- Porch/Patio/Deck: Deck(s)
Parking
- Garage: Yes
- Garage Spaces: 1
- Total Spaces: 10
- Parking Features: Concrete Driveway
- Parking Type: Attached Garage, Driveway, Off Street
- Garage Description: Garage - Front Entry, Garage Door Opener
Location
- Area: Lake Forest (30804)
- County: KENT
- Subdivision: ANDREWS LAKE ESTS
- Building Name: 2-STY COLONIAL
- Cross Streets: St. Collom Dr
- Driving Directions: From Andrews Lake Rd, turn onto Rd 382 then turn onto Pine Bluff Rd.
- Direction Faces: Northeast
School Information
- School District: Lake Forest
Community
- Pets Allowed: Yes
- Pets: No Pet Restrictions
Heating & Cooling
- Central air: Yes
- Cooling Type: Central A/C
- Cooling Fuel: Electric
- Heating Type: Forced Air
- Heating Fuel: Electric
- Water Heater: Electric
Utilities
- Sewer: Gravity Sept Fld, On Site Septic
- Water: Well
Structural Information
- Architectural Style: Colonial
- Structure Type: Detached
- Builder: Five Star Builder
- Construction: Block, Concrete, Vinyl Siding
- Foundation: Block, Crawl Space
- Roof: Architectural Shingle
- Stories Description: Main, Upper 1
- Square Feet: 1,895
- Sq. Ft. Source: Estimated
- Living Area: 1,895 Sq. Ft.
- Finished Above Grnd: 1,895 Sq. Ft.
- Year Built: 2026
- Year Built Source: Estimated
- Property Condition: Excellent
Lot Features
- Property View: Creek/Stream, Trees/Woods
- Lot Size (Acres): 0.73
- Lot Size (Sq. Ft.): 31,799
- Lot Size Source: Estimated
- Lot Dimensions: 142*224
- Frontage Feet: 142
- Street/Road Desc.: Black Top
- Zoning: AR
- Lot Description: Backs to Trees, Trees/Wooded, Stream/Creek
Water Features
- Water View: Yes
Financial Considerations
- Price Per Sq. Ft.: $221.64
- Assessment Year: 2025
- School Tax: $1,150
- County Tax: $350
- County Tax Freq: Annually
- Tax w/Assessment: $55,900
- Tax Amount: $1,500
- Tax Year: 2026
- Terms: Standard Sale
Disclosures and Reports
- Ownership: Fee Simple
Listed and Sold by EXP Realty, LLC, Karim Mozher

Get Pre-Approved Today
Schools
Schools serving 144 Pratts Branch Rd
School District:Lake Forest School District
| Name | Grades | Distance |
|---|---|---|
Lake Forest Central Elementary School 5424 Killens Pond Road, Felton, DE 19943 | 4-5 | 2.5 mi |
Lake Forest East Elementary School 124 Front Street, Frederica, DE 19946 | K-4 | 2.7 mi |
Chipman (W.T.) Middle School 101 West Center Street, Harrington, DE 19952 | 6-8 | 7 mi |
Lake Forest High School 5407 Killens Pond Road, Felton, DE 19943 | 8-12 | 2.8 mi |
Disclaimer:
School attendance boundaries provided by ATTOM Data Solutions and are for reference only. Contact the school directly to verify enrollment eligibility.
Price & Sales History for 144 Pratts Branch Rd
Date
Details
Price
Change
Source
6/25/2026
Sold
$350,000
-16.67%
MLS
6/10/2026
Price Increased
$420,000
5%
MLS
4/21/2026
Price Increased
$400,000
—
MLS
2/09/2026
Listed
$399,999
—
MLS
Disclaimer: Historical sales information is derived from public records provided by the county offices. Information is not guaranteed and should be independently verified.
144 Pratts Branch Road, Felton, DE 19943 (MLS# DEKT2044330) is a Single Family property that was sold at $420,000 on June 25, 2026. Want to learn more about 144 Pratts Branch Road? Do you have questions about finding other Single Family real estate for sale in Felton? You can browse all Felton real estate or contact a Coldwell Banker agent to request more information.