This is a carousel with tiles that activate property listing cards. Use the previous and next buttons to navigate.
1/1
$325,000 Coming Soon
This is a carousel with tiles that activate property listing cards. Use the previous and next buttons to navigate.
1/1
Property Description
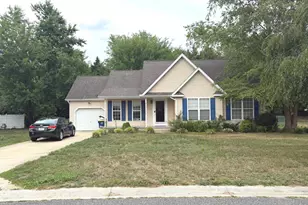
🡠Adorable Ranch in a Fantastic Neighborhood with BRAND NEW ROOF..... This Adorable Ranch Home sits in the desirable neighborhood of Chimney Hill and offers a bright, open layout perfect for comfortable everyday living. The home features 2 bedrooms and 2 full baths, with its original owner thoughtfully choosing a formal dining room in place of the third bedroom - a space that can be easily converted back if desired... The Kitchen is easy to work in, offering plenty of counter space and a smooth flow into the Great Room and Breakfast Area. A slider off the breakfast area leads to a nice"‘sized Deck, ideal for grilling, relaxing, or enjoying peaceful evenings outdoors. The large Open Area behind the home adds to the sense of space and privacy...Floored Attic for Plenty of Storage. This property is served by Delaware Electric Co"‘Op, known for offering the Lowest"‘Cost Electric in Delaware, making this home as economical as it is charming... Location is unbeatable. Conveniently located to Dover Air Base, local schools, popular restaurants, shopping, and everyday conveniences. And when you're ready for a getaway, the Great Delaware Beaches are only about 40 minutes away, offering endless opportunities for relaxation, recreation, and coastal fun... This ranch offers the perfect blend of comfort, affordability, and accessibility - an ideal choice for first"‘time buyers, downsizers, or anyone seeking a well"‘loved home in a fantastic neighborhood... Professional Photos Coming Soon!!!
Full Property Details
Full Property Details for 146 Fire Box Dr
General
- Price: $325,000
- HOA FEE: $13/month
- HOA FEE FREQ.: Annually
- Taxes: $1,129 (2026)
- Status: Coming Soon
- Type: Single Family
- Source: BrightMLSPhilly
- MLS ID: DEKT2048970
- Updated: 8/25/2026
- Added to Site: 13 day(s) ago
- Expected Market Date: 9/1/2026
Interior
- Number of Rooms: 5
- Interior Features: Attic, Carpet, Ceiling Fan(s)
- Appliances: Built-In Microwave, Built-In Range, Dishwasher, Refrigerator, Washer, Dryer
- Flooring: Carpet, Vinyl
Rooms
Bathrooms
- Total Bathrooms: 2
- Full Bathrooms: 2
- Main Floor Baths: 2
- Main - Full Baths: 2
Bedrooms
- Total Bedrooms: 2
- Bedrooms Main & Up: 2
Parking
- Garage: Yes
- Garage Spaces: 1
- Total Spaces: 3
- Parking Features: Concrete Driveway
- Parking Type: Attached Garage, Driveway, On Street
- Garage Description: Garage - Front Entry
Location
- Area: Lake Forest (30804)
- County: KENT
- Subdivision: CHIMNEY HILL
- Building Name: NONE
- Cross Streets: Andrews Lake Rd
- Driving Directions: From Dover, Rt 13 to Andrews Lake Rd, Rt onto Fire Box, Home on Left or use GPS
School Information
- School District: Lake Forest
- Elementary School: Lake Forest North
- Middle School: W.T. Chipman
- High School: Lake Forest
Community
- Association: Yes
- Assoc. Name: CHIMNEY HOMEOWNERS ASSOCIATION
- Assoc. Fees Include: Common Area Maintenance, Snow Removal, Trash
Heating & Cooling
- Central air: Yes
- Cooling Type: Central A/C
- Cooling Fuel: Electric
- Heating Type: Forced Air
- Heating Fuel: Natural Gas
- Water Heater: Natural Gas
Utilities
- Sewer: Public Sewer
- Water: Public
Structural Information
- Architectural Style: Ranch/Rambler
- Structure Type: Detached
- Construction: Stick Built, Vinyl Siding
- Foundation: Crawl Space
- Roof: Architectural Shingle
- Walls/Ceilings: Dry Wall
- Stories Description: Main
- Square Feet: 1,276
- Sq. Ft. Source: Assessor
- Living Area: 1,276 Sq. Ft.
- Finished Above Grnd: 1,276 Sq. Ft.
- Year Built: 2002
- Year Built Source: Assessor
Lot Features
- Lot Size (Acres): 0.26
- Lot Size (Sq. Ft.): 11,195
- Lot Size Source: Assessor
- Lot Dimensions: 86.00 x 130.00
- Zoning: AC
Financial Considerations
- Price Per Sq. Ft.: $254.7
- Association Fee: $153
- Assoc Fee Freq.: Annually
- Assessment Year: 2025
- City/TownTax Freq: Annually
- Tax w/Assessment: $286,200
- Tax Amount: $1,129
- Tax Year: 2026
- Tax Total Finished Sq. Ft.: 1276
Disclosures and Reports
- Ownership: Fee Simple
- Inclusions: Stove, refrigerator, Dishwasher, Microwave, Washer, Dryer
- Lot Number: 7100-000
Listed by Century 21 Emerald, Betty Jane M Corey
Get Pre-Approved Today
Schools
Schools serving 146 Fire Box Dr
School District:Lake Forest School District
| Name | Grades | Distance |
|---|---|---|
Lake Forest North Elementary School 319 East Main Street, Felton, DE 19943 | PK-4 | 1.3 mi |
Lake Forest Central Elementary School 5424 Killens Pond Road, Felton, DE 19943 | 4-5 | 2.4 mi |
Chipman (W.T.) Middle School 101 West Center Street, Harrington, DE 19952 | 6-8 | 6.7 mi |
Lake Forest High School 5407 Killens Pond Road, Felton, DE 19943 | 8-12 | 2.8 mi |
Disclaimer:
School attendance boundaries provided by ATTOM Data Solutions and are for reference only. Contact the school directly to verify enrollment eligibility.
Price & Sales History for 146 Fire Box Dr
Date
Details
Price
Change
Source
8/14/2026
Listed
$325,000
—
MLS
Disclaimer: Historical sales information is derived from public records provided by the county offices. Information is not guaranteed and should be independently verified.

Estimate the Cost
Estimate the Cost for 146 Fire Box Dr
146 Fire Box Drive, Felton, DE 19943 (MLS# DEKT2048970) is a Single Family property with 2 bedrooms and 2 full bathrooms. 146 Fire Box Drive is currently listed for $325,000 and was received on August 14, 2026. Want to learn more about 146 Fire Box Drive? Do you have questions about finding other Single Family real estate for sale in Felton? You can browse all Felton real estate or contact a Coldwell Banker agent to request more information.