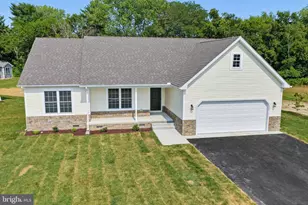
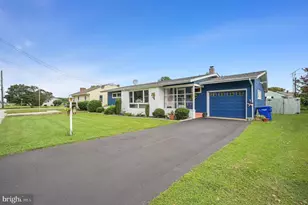
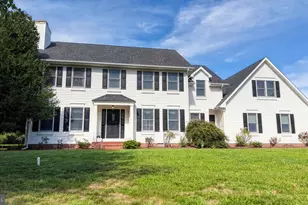
Full Property Details for 161 Belfry Dr
General
- Price: $427,000
- HOA FEE: $30/month
- Taxes: $1,298 (2025)
- Status: Active
- Type: Single Family
- Source: BrightMLSPhilly
- MLS ID: DEKT2049342
- Updated: 8/31/2026
- Added to Site: 48 day(s) ago
Interior
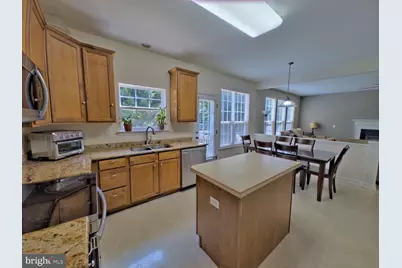
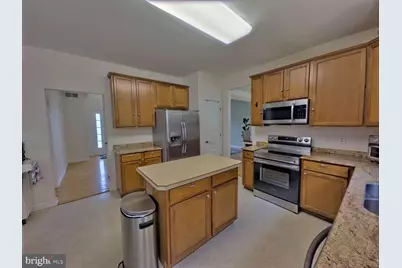
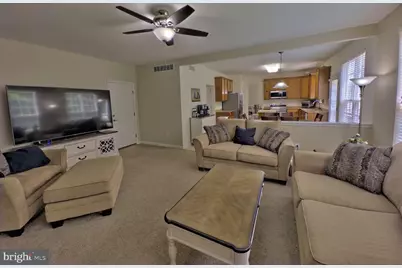
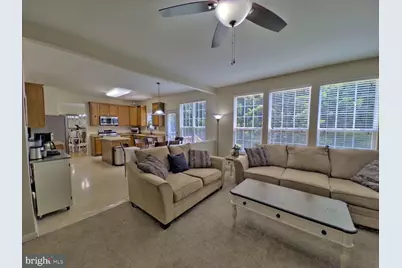
- Interior Features: Attic, Ceiling Fan(s), Family Room Off Kitchen, Kitchen - Eat-In, Kitchen - Island, Walk-in Closet(s)
- Fireplace: Yes
- Number of Fireplaces: 1
- Fireplace(s): Gas/Propane
- Appliances: Built-In Microwave, Dishwasher, Disposal, Dryer - Electric, Exhaust Fan, Refrigerator, Oven/Range - Electric, Water Heater
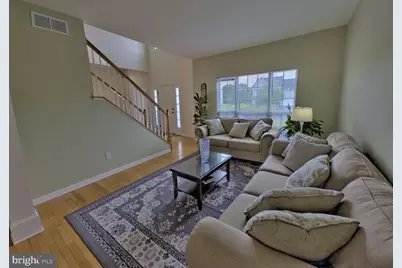
- Flooring: Carpet, Hardwood, Vinyl, Laminated
Rooms
- Total Bathrooms: 3
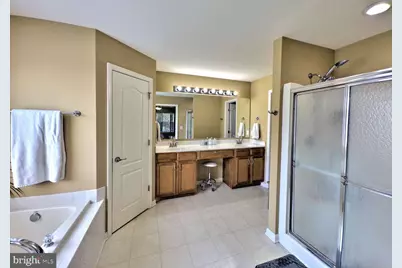
- Full Bathrooms: 2
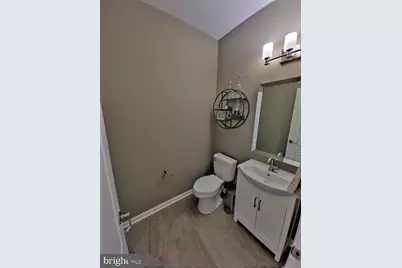
- Half Bathrooms: 1
- Upper Floor Baths: 2
- Upper - Full Baths: 2
- Main Floor Baths: 1
- Main - 1/2 Baths: 1
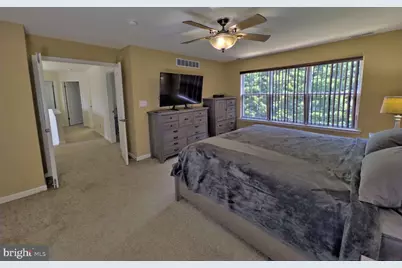
- Total Bedrooms: 4
- Bedrooms Upper: 4
Parking
- Garage: Yes
- Garage Spaces: 2
- Total Spaces: 6
- Parking Type: Attached Garage, Driveway
- Garage Description: Garage Door Opener
Location
- Area: Lake Forest (30804)
- County: KENT
- Subdivision: PINEHURST VILLAGE
- Building Name: NONE AVAILABLE
- Driving Directions: From Route 13: Turn onto Canterbury Rd. Then turn onto Irish Hill Rd. Then turn right onto Belfry Dr
School Information
- School District: Lake Forest
Community
- Association: Yes
- Pets Allowed: Yes
- Pets: No Pet Restrictions
Heating & Cooling
- Central air: Yes
- Cooling Type: Central A/C
- Cooling Fuel: Electric
- Heating Type: Forced Air
- Heating Fuel: Natural Gas
- Water Heater: Natural Gas
Utilities
- Sewer: Public Sewer
- Water: Public
Structural Information
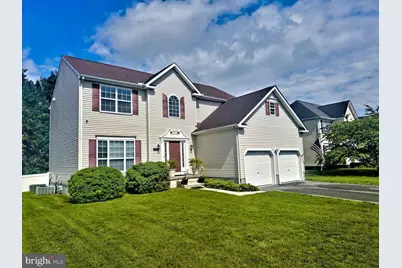
- Architectural Style: Contemporary, Traditional
- Structure Type: Detached
- Construction: Stick Built, CPVC/PVC, Vinyl Siding, Concrete
- Basement: Yes
- Basement Desc.: Full
- Foundation: Concrete Perimeter
- Roof: Architectural Shingle
- Walls/Ceilings: Dry Wall
- Stories Description: Main, Upper 1
- Square Feet: 2,417
- Sq. Ft. Source: Estimated
- Living Area: 2,417 Sq. Ft.
- Finished Above Grnd: 2,417 Sq. Ft.
- Year Built: 2006
- Year Built Source: Assessor
- Property Condition: Excellent
Lot Features
- Lot Size (Acres): 0.25
- Lot Size (Sq. Ft.): 10,899
- Lot Size Source: Estimated
- Lot Dimensions: 86.05 x 120.67
- Zoning: AC
- Fencing (Description): Vinyl
Financial Considerations
- Price Per Sq. Ft.: $176.67
- Association Fee: $30
- Assoc Fee Freq.: Monthly
- Assessment Year: 2025
- School Tax: $1,074
- City/TownTax Freq: Annually
- County Tax: $206
- County Tax Freq: Annually
- Tax w/Assessment: $360,600
- Tax Amount: $1,298
- Tax Year: 2025
- Tax Total Finished Sq. Ft.: 2058
Disclosures and Reports
- Ownership: Fee Simple
- Inclusions: Washer, Dryer, 2 Refrigerators (Kitchen and Garage), Oven, Dishwasher, Microwave (above oven), 2 ceiling fans (family room and primary bedroom)
- Lot Number: 0100-000
Listed by HomeZu by Simple Choice, Christopher J Carr