This is a carousel with tiles that activate property listing cards. Use the previous and next buttons to navigate.
1/1
$395,000
This is a carousel with tiles that activate property listing cards. Use the previous and next buttons to navigate.
1/1
Property Description
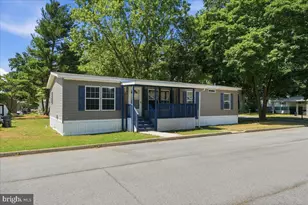
Welcome to 163 Mayflower Drive, set on a premium corner lot in the desirable Plymouth Place community. Built in 2021, this beautiful single story home offers the perfect blend of open-concept living and clearly defined spaces. A charming front porch with classic vinyl railing welcomes you home. Step inside to a bright foyer with a convenient coat closet. The home opens into a spacious living room with cathedral ceilings, featuring a striking stone fireplace with a wood mantel and gas insert, creating a warm and inviting focal point. Just beyond, the kitchen is designed for both everyday living and entertaining, with gas cooking, granite countertops, a custom backsplash, recessed and under-cabinet lighting, and a large island with seating. The kitchen flows naturally into a dedicated dining area, creating an open yet defined space for gathering and meals. From here, french doors lead into the sunroom - a light-filled retreat that can be opened for an airy connection to the main living space or closed for a more private sitting area. Window treatments throughout add a polished, move-in ready feel. Step outside from the sunroom to your private backyard oasis. Stone steps with a railing lead to the patio, which includes a built-in gas hookup for grilling and a remote-operated awning for shade and comfort. The fully fenced backyard features two access gates and a storage shed with power, set on a concrete pad. Returning inside, the home transitions to the bedroom wing, where you'll find two well-sized secondary bedrooms with ceiling fans and a hall bath with a tub. The primary suite offers a peaceful retreat with two large closets and a private en suite bath featuring double sinks and a walk-in shower. From this area, the layout connects back toward the kitchen side of the home, where a thoughtfully designed utility hallway enhances everyday functionality. The pantry is conveniently located in the hall, with a half bath to the left and a spacious laundry room to the right, featuring a utility sink, closet, shelving, extra workspace, and a ceiling fan. Straight ahead, interior access leads into the attached 2-car garage, fully drywalled and finished with overhead storage, a workbench, a ceiling fan, and an automated garage door screen. The garage also provides interior access to the encapsulated crawl space and includes a side door with a concrete walkway leading directly to the driveway. At 163 Mayflower, every detail has been designed to make life easier, more comfortable, and more connected, inside and out. Come see how naturally it feels like home. Located close to Routes US-13 and DE-1, Dover Air Force Base, and Killens Pond State Park, this home offers convenience in a peaceful setting. The community features sidewalks, streetlights, and a community park, and is located in the Lake Forest School District. A one-year home warranty through Choice Home Warranty is included for added peace of mind.
Full Property Details
Full Property Details for 163 Mayflower Dr
General
- Sold For: $395,000
- HOA FEE: $25/month
- HOA FEE FREQ.: Annually
- Taxes: $1,422 (2025)
- Status: Closed
- Type: Single Family
- Source: BrightMLSPhilly
- MLS ID: DEKT2045630
- Added to Site: 78 day(s) ago
Interior
- Rooms/Areas: Living Room, Dining Room, Primary Bedroom, Bedroom 2, Bedroom 3, Kitchen, Foyer, Sun/Florida Room, Laundry, Bathroom 1, Bathroom 2, Half Bath
- Interior Features: Attic, Bathroom - Stall Shower, Bathroom - Tub Shower, Ceiling Fan(s), Kitchen - Island, Pantry, Primary Bath(s), Window Treatments, Recessed Lighting, Upgraded Countertops
- Fireplace: Yes
- Number of Fireplaces: 1
- Fireplace(s): Stone, Mantel(s), Gas/Propane
- Appliances: Dishwasher, Dryer, Microwave, Oven/Range - Gas, Stainless Steel Appliances, Washer, Disposal, Water Heater, Refrigerator
- Flooring: Luxury Vinyl Plank
Rooms
Bathrooms
- Total Bathrooms: 3
- Full Bathrooms: 2
- Half Bathrooms: 1
- Main Floor Baths: 3
- Main - Full Baths: 2
- Main - 1/2 Baths: 1
Bedrooms
- Total Bedrooms: 3
- Bedrooms Main & Up: 3
Additional Information
- Shared Amenities: Tot Lots/Playground
- Security/Safety: Exterior Cameras
Exterior
- Exterior Features: Awning(s), BBQ Grill, Exterior Lighting, Sidewalks, Street Lights
- Porch/Patio/Deck: Patio(s), Porch(es)
Parking
- Garage: Yes
- Garage Spaces: 2
- Total Spaces: 4
- Parking Features: Concrete Driveway
- Parking Type: Attached Garage, Driveway
- Garage Description: Garage Door Opener, Inside Access, Oversized, Garage - Front Entry
Location
- Area: Lake Forest (30804)
- County: KENT
- Subdivision: PLYMOUTH
- Building Name: NONE
- Driving Directions: From route 13 S, right on Plymouth Rd, left on Plantation Dr, at Mayflower Dr home is corner lot on the right
- Direction Faces: South
- Location Details: Corner Lot/Unit
School Information
- School District: Lake Forest
- Elementary School: Lake Forest North
- Middle School: W.T. Chipman
- High School: Lake Forest
Community
- Association: Yes
- Assoc. Name: PLYMOUTH PLACE HOMEOWNERS ASSOCIATION
- Assoc. Fees Include: Common Area Maintenance, Snow Removal
- Pets Allowed: Yes
- Pets: No Pet Restrictions
Heating & Cooling
- Central air: Yes
- Cooling Type: Ceiling Fan(s), Central A/C, Programmable Thermostat
- Cooling Fuel: Electric
- Heating Type: Heat Pump(s), 90% Forced Air
- Heating Fuel: Natural Gas
- Water Heater: Electric
Utilities
- Sewer: Public Sewer
- Water: Public
- Utility Description: Natural Gas Available, Electric Available, Cable TV Available
Structural Information
- Architectural Style: Ranch/Rambler
- Structure Type: Detached
- Builder: Carl Deputy & Son Builders
- Construction: Vinyl Siding, Stick Built
- Foundation: Crawl Space
- Roof: Architectural Shingle
- Walls/Ceilings: Cathedral Ceilings, Dry Wall
- Windows: Double Hung, Screens
- Doors: Storm
- Entry Floor Number: 1
- Stories Description: Main
- Square Feet: 2,121
- Sq. Ft. Source: Estimated
- Living Area: 2,121 Sq. Ft.
- Finished Above Grnd: 2,121 Sq. Ft.
- Year Built: 2021
- Year Built Source: Estimated
- Property Condition: Very Good
Unit Information
- Unit Floor in Bldg.: 1
Additional Structures
- Other Structures: Shed
Lot Features
- Lot Size (Acres): 0.27
- Lot Size (Sq. Ft.): 11,805
- Lot Size Source: Estimated
- Zoning: AR
- Lot Description: Corner, Landscaping
- Fencing (Description): Vinyl, Privacy, Fully
Financial Considerations
- Price Per Sq. Ft.: $186.23
- Association Fee: $300
- Assoc Fee Freq.: Annually
- Assessment Year: 2025
- School Tax: $1,176
- County Tax: $225
- County Tax Freq: Annually
- Tax w/Assessment: $394,900
- Tax Amount: $1,422
- Tax Year: 2025
- Terms: Standard Sale
Disclosures and Reports
- Ownership: Fee Simple
- Exclusions: Personal property, fridge in garage
- Inclusions: Window treatments, TV wall mounts, TV in bedroom, washer, dryer, kitchen appliances, shed, gas grill. Furniture can also be included if desired - dining hutch, kitchen stools, dining table and chairs, sofa, recliners, rugs
Listed by Keller Williams Realty Central-Delaware, Catherine M Robbins
Sold by Keller Williams Realty Central-Delaware, Brandon L Hohrein

Get Pre-Approved Today
Schools
Schools serving 163 Mayflower Dr
School District:Lake Forest School District
| Name | Grades | Distance |
|---|---|---|
Lake Forest North Elementary School 319 East Main Street, Felton, DE 19943 | PK-4 | 1.8 mi |
Lake Forest Central Elementary School 5424 Killens Pond Road, Felton, DE 19943 | 4-5 | 3.1 mi |
Chipman (W.T.) Middle School 101 West Center Street, Harrington, DE 19952 | 6-8 | 7.3 mi |
Lake Forest High School 5407 Killens Pond Road, Felton, DE 19943 | 8-12 | 3.5 mi |
Disclaimer:
School attendance boundaries provided by ATTOM Data Solutions and are for reference only. Contact the school directly to verify enrollment eligibility.
Price & Sales History for 163 Mayflower Dr
Date
Details
Price
Change
Source
5/22/2026
Sold
$395,000
—
MLS
4/25/2026
Listed
$395,000
—
MLS
Disclaimer: Historical sales information is derived from public records provided by the county offices. Information is not guaranteed and should be independently verified.
163 Mayflower Drive, Felton, DE 19943 (MLS# DEKT2045630) is a Single Family property that was sold at $395,000 on May 22, 2026. Want to learn more about 163 Mayflower Drive? Do you have questions about finding other Single Family real estate for sale in Felton? You can browse all Felton real estate or contact a Coldwell Banker agent to request more information.