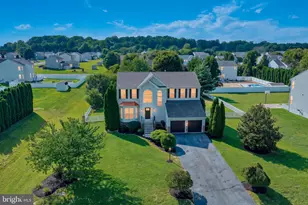
Full Property Details for 18 Stonebridge Dr
General
- Price: $400,000
- HOA FEE: $30/month
- HOA FEE FREQ.: Annually
- Taxes: $1,247 (2025)
- Status: Active
- Type: Single Family
- Source: BrightMLSPhilly
- MLS ID: DEKT2050738
- Updated: 9/17/2026
- Added to Site: 4 day(s) ago
Interior
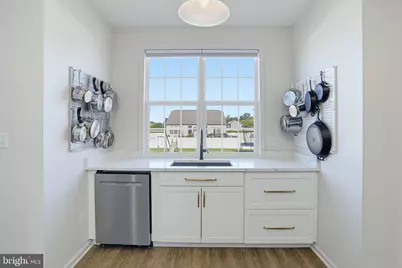
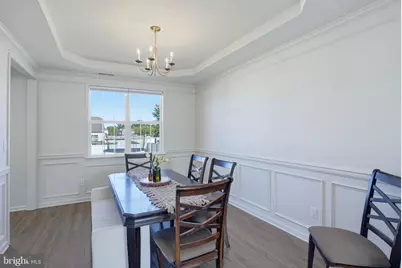
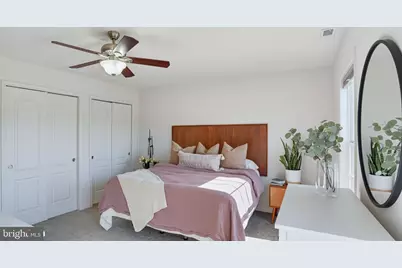
- Interior Features: Ceiling Fan(s), Dining Area, Family Room Off Kitchen, Kitchen - Gourmet, Primary Bath(s), Upgraded Countertops, Water Treat System
- Appliances: Dishwasher, Built-In Microwave, Refrigerator, Stainless Steel Appliances, Water Conditioner - Owned, Water Heater
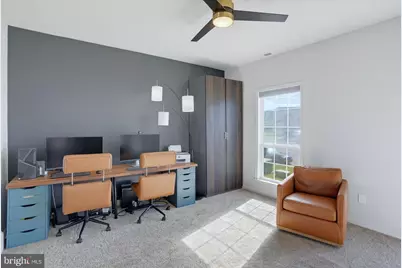
- Flooring: Luxury Vinyl Plank, Carpet
Rooms
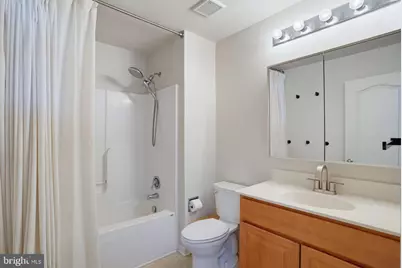
- Total Bathrooms: 3
- Full Bathrooms: 2
- Half Bathrooms: 1
- Upper Floor Baths: 2
- Upper - Full Baths: 2
- Main Floor Baths: 1
- Main - 1/2 Baths: 1
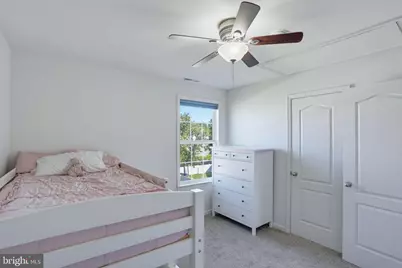
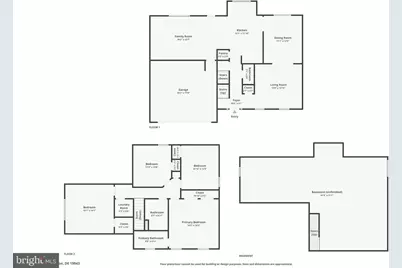
- Total Bedrooms: 4
- Bedrooms Upper: 4
Exterior
- Exterior Features: Gutter System, Play Equipment
Parking
- Garage: Yes
- Garage Spaces: 2
- Total Spaces: 6
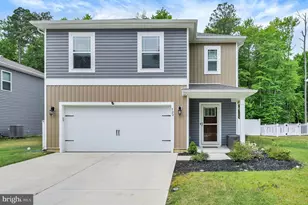
- Parking Type: Attached Garage, Driveway
- Garage Description: Garage - Front Entry
Location
- Area: Lake Forest (30804)
- County: KENT
- Subdivision: PINEHURST VILLAGE
- Building Name: NONE
- Driving Directions: From Barretts Chapel Rd, turn North onto Fox Chase Rd. Make your first Left into Pinehurst Village Community onto Kings Mill Dr. Go to end of stop sign and turn Left onto Stonebridge Dr. House on Left #18.
School Information
- School District: Lake Forest
Community
- Association: Yes
- Assoc. Name: INVESTMENT PROPERTY SERVICES
- Pets Allowed: Yes
- Pets: No Pet Restrictions
Heating & Cooling
- Central air: Yes
- Cooling Type: Central A/C
- Cooling Fuel: Electric
- Heating Type: Forced Air
- Heating Fuel: Natural Gas
- Water Heater: Electric
Utilities
- Sewer: Public Sewer
- Water: Public
Structural Information
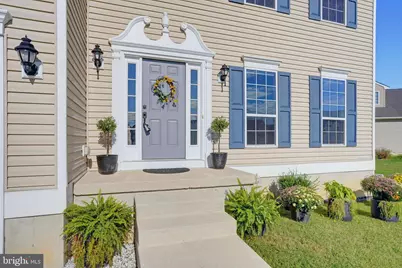
- Architectural Style: Contemporary
- Structure Type: Detached
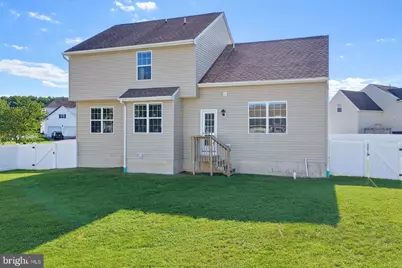
- Construction: Vinyl Siding
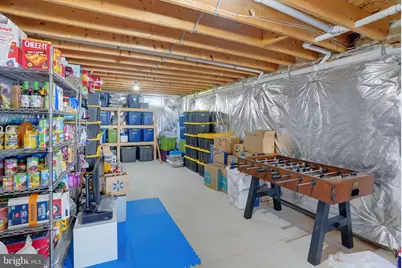
- Basement: Yes
- Basement Desc.: Full, Unfinished
- Foundation: Concrete Perimeter
- Stories Description: Lower 1, Main, Upper 1
- Square Feet: 2,968
- Sq. Ft. Source: Estimated
- Living Area: 2,056 Sq. Ft.
- Finished Above Grnd: 2,056 Sq. Ft.
- Year Built: 2011
- Year Built Source: Assessor
Lot Features
- Lot Size (Acres): 0.24
- Lot Size (Sq. Ft.): 10,367
- Lot Size Source: Assessor
- Zoning: AC
- Fencing (Description): Privacy
Financial Considerations
- Price Per Sq. Ft.: $194.55
- Association Fee: $362
- Assoc Fee Freq.: Annually
- Assessment Year: 2025
- School Tax: $1,031
- City/TownTax Freq: Annually
- County Tax: $198
- County Tax Freq: Annually
- Tax w/Assessment: $346,300
- Tax Amount: $1,247
- Tax Year: 2025
Disclosures and Reports
- Ownership: Fee Simple
- Inclusions: Playground equipemnt
- Lot Number: 2800-000
Listed by Burns & Ellis Realtors, Jenna A LaFermine