Full Property Details for 1979 Andrews Lake Rd
General
- Price: $285,000
- Taxes: $938 (2025)
- Status: Active
- Type: Single Family
- Source: BrightMLSPhilly
- MLS ID: DEKT2050378
- Updated: 9/7/2026
- Added to Site: 1 day(s) ago
Interior
- Number of Rooms: 9
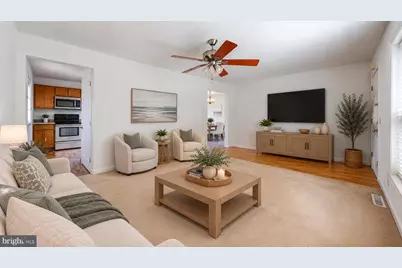
- Rooms/Areas: Living Room, Dining Room, Primary Bedroom, Bedroom 2, Bedroom 3, Kitchen, Family Room, Media Room, Hobby Room
- Interior Features: Bathroom - Walk-In Shower, Breakfast Area, Ceiling Fan(s), Entry Level Bedroom, Kitchen - Table Space, Pantry, Primary Bath(s)
- Appliances: Dishwasher, Oven - Self Cleaning, Oven/Range - Electric, Stainless Steel Appliances, Refrigerator, Water Heater, Water Heater - High-Efficiency
- Flooring: Luxury Vinyl Plank, Carpet
Rooms
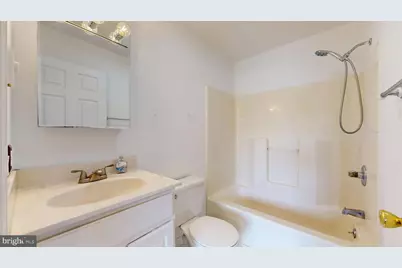
- Total Bathrooms: 2
- Full Bathrooms: 2
- Main Floor Baths: 2
- Main - Full Baths: 2
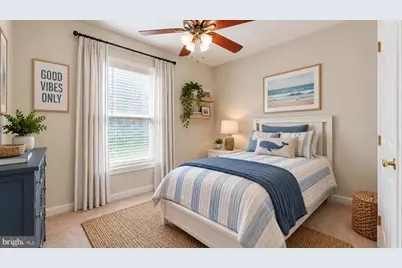
- Total Bedrooms: 3
- Bedrooms Main & Up: 3
Additional Information
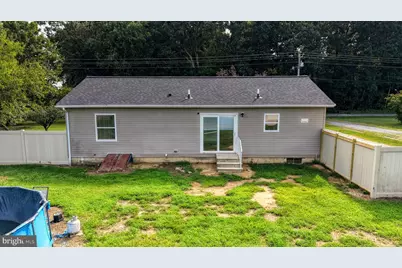
- Pool: Yes
- Private Pool: Yes
- Pool Description: Above Ground
Exterior
- Exterior Features: Exterior Lighting
- Porch/Patio/Deck: Porch(es)
Parking
- Total Spaces: 20
- Parking Type: Driveway, Off Street
Location
- Area: Lake Forest (30804)
- County: KENT
- Building Name: NONE
- Cross Streets: Canterbury Roa
- Driving Directions: Canterbury Rd to Andrews Lake Rd
School Information
- School District: Lake Forest
- High School: Lake Fores
Community
- Pets Allowed: Yes
- Pets: No Pet Restrictions
Heating & Cooling
- Central air: Yes
- Cooling Type: Central A/C
- Cooling Fuel: Electric
- Heating Type: Forced Air
- Heating Fuel: Natural Gas
- Water Heater: Electric
Utilities
- Sewer: On Site Septic
- Water: Well
- Utility Description: Under Ground
Structural Information
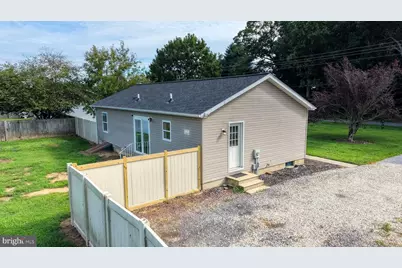
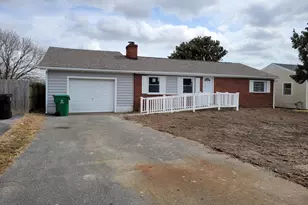
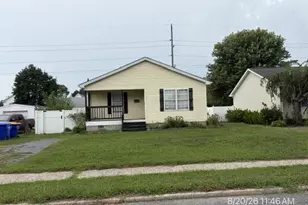
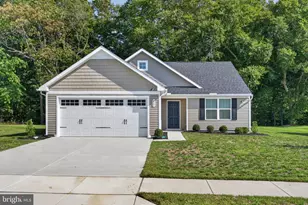
- Architectural Style: Ranch/Rambler
- Structure Type: Detached
- Construction: Stick Built, Vinyl Siding
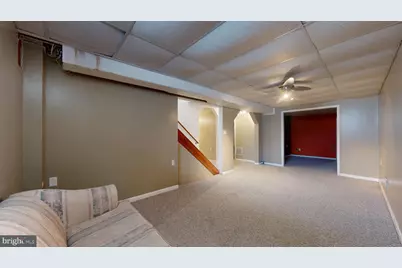
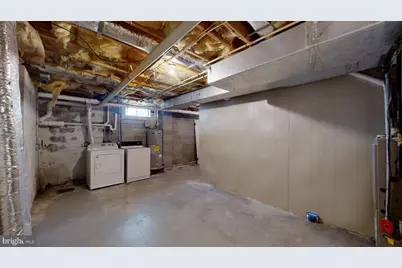
- Basement: Yes
- Basement Desc.: Full, Fully Finished, Heated, Walkout Stairs, Windows
- Foundation: Brick/Mortar
- Roof: Architectural Shingle
- Stories Description: Main
- Square Feet: 1,976
- Sq. Ft. Source: Assessor
- Living Area: 1,976 Sq. Ft.
- Finished Above Grnd: 1,056 Sq. Ft.
- Finished Below Grnd: 920 Sq. Ft.
- Basement Finished: 80%
- Year Built: 1996
- Year Built Source: Assessor
- Property Condition: Excellent
Additional Structures
Lot Features
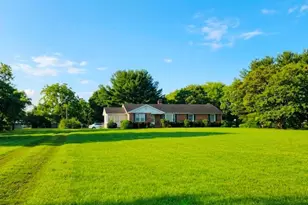
- Lot Size (Acres): 0.51
- Lot Size (Sq. Ft.): 21,780
- Lot Size Source: Estimated
- Lot Dimensions: 100 x 220
- Zoning: AR
- Lot Description: Level
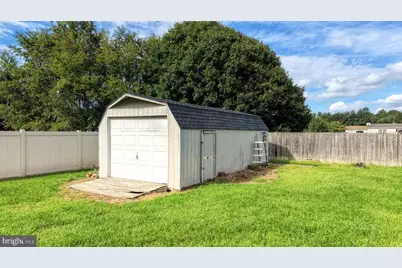
- Fencing (Description): Privacy
Financial Considerations
- Price Per Sq. Ft.: $269.89
- Assessment Year: 2025
- School Tax: $776
- City/TownTax Freq: Annually
- County Tax: $149
- County Tax Freq: Annually
- Tax w/Assessment: $260,500
- Tax Amount: $938
- Tax Year: 2025
Disclosures and Reports
- Ownership: Fee Simple
- Exclusions: none
- Lot Number: 4121-000
Listed by Iron Valley Real Estate Premier, Terri L Mestro