This is a carousel with tiles that activate property listing cards. Use the previous and next buttons to navigate.
1/58
$525,000
This is a carousel with tiles that activate property listing cards. Use the previous and next buttons to navigate.
1/58
Property Description
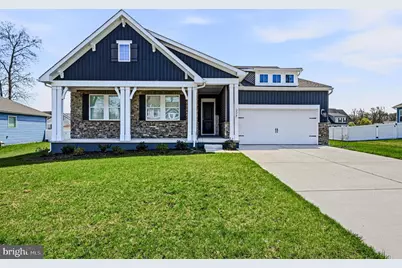
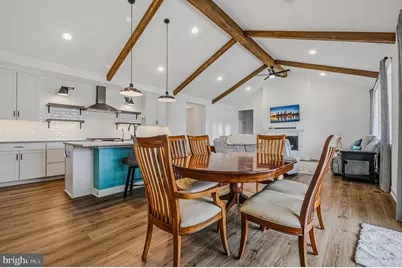
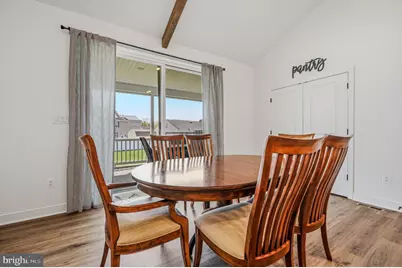
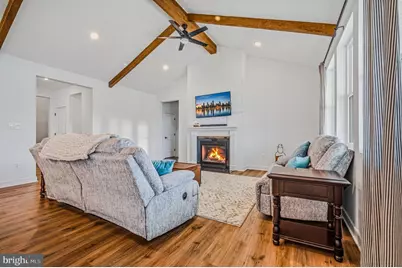
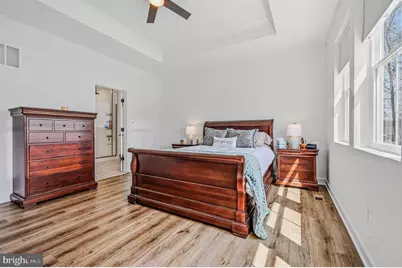
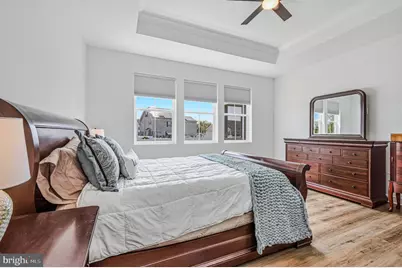
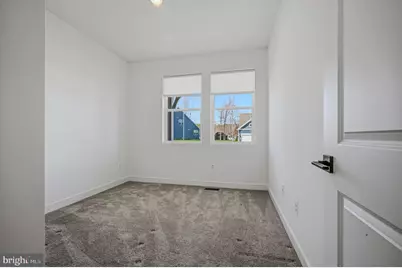
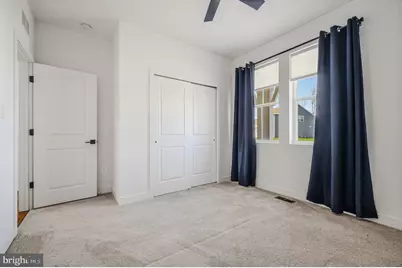
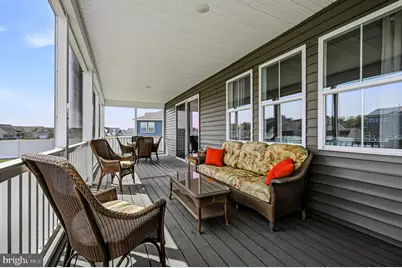
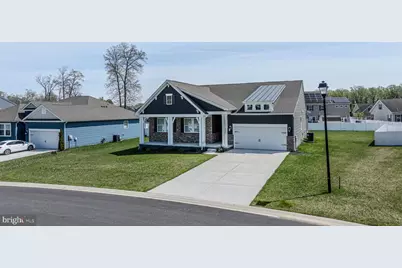
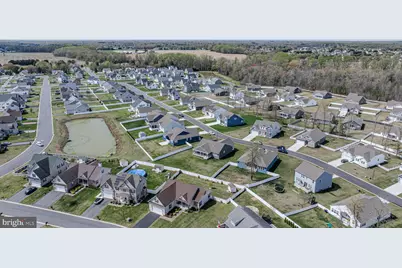
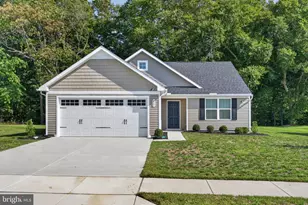
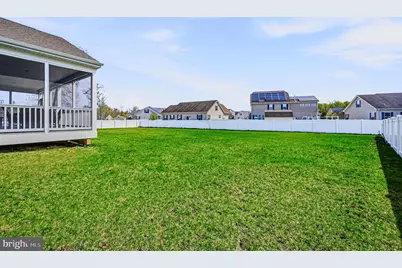
Nestled in the prestigious Satterfield subdivision, this exquisite ranch-style residence, embodies the pinnacle of modern luxury living. No need to wait for new construction, this 2 year old, 3 Bedroom/2 Bath home with a front porch, offers a harmonious blend of elegance and functionality, perfect for those who appreciate high-end finishes and thoughtful design. As you step inside, you are greeted by an expansive open floor plan with LVP flooring that seamlessly connects the living spaces, accentuated by exposed beams that add a touch of rustic charm. The family room, conveniently located off the kitchen, is bathed in natural light, and is designed for both relaxation and entertaining, featuring a cozy gas fireplace that serves as the focal point, inviting warmth and ambiance. The combination kitchen/dining room is perfect for intimate gatherings or enjoying casual meals. But the heart of the home is undoubtedly the gourmet kitchen, designed for culinary enthusiasts. Featuring upgraded Quartz Soapstone countertops, a spacious island, a country-style layout, double ovens, 42" inch cabinets, soft closing drawers, tile backsplash, water conditioner, reverse osmosis, and a custom range hood. The eat-in area is perfect for casual dining, while the pantry ensures ample storage for all your culinary needs. Recessed lighting enhances the kitchen's allure, illuminating every detail of this culinary haven. Retreat to the luxurious master suite, where comfort meets elegance. The thoughtfully designed layout includes an entry-level bedroom, with a tray ceiling, LVP flooring, ceiling fan, and remote control blinds ensuring convenience and accessibility. The master bath features a walk-in tiled shower, offering a spa-like experience in the comfort of your own home along with a walk-closet, ceramic floor tile, and remote control blinds. Additional two bedrooms provide versatility for guests, catering to your lifestyle needs along with another full hall bath. There is also a versatile area that could be used as a possible office, playroom or storage. The main floor laundry adds to the home's practicality, making daily chores a breeze. Off of the dining room there is a spacious 32x10 screened-in porch with recessed lighting and treks flooring for relaxation. Outside, the property boasts a generous .35-acre lot, providing ample space with partial fencing for outdoor activities or future landscaping dreams. The attached garage, with space for two vehicles, along with a double driveway accommodating 4-6 additional cars, ensures that parking is never a concern. Additional features include a 4.5 ft high climate conditioned crawl space, and an Irrigation system. Close to Killens Pond State Park, the Delaware beaches and RT 1, this home is not just a residence; it is a lifestyle choice, offering the perfect blend of luxury, comfort, and modern convenience. Embrace the opportunity to make this exceptional property your own and indulge in the exclusive lifestyle it offers. Put this one on your tour today!
Full Property Details
Full Property Details for 220 S Rdg Brk Dr
General
- Price: $525,000
- HOA FEE: $20/month
- HOA FEE FREQ.: Annually
- Taxes: $1,400 (2025)
- Status: Active
- Type: Single Family
- Source: BrightMLSPhilly
- MLS ID: DEKT2045910
- Updated: 4/10/2026
- Added to Site: 50 day(s) ago
Interior
- Number of Rooms: 10
- Rooms/Areas: Dining Room, Bedroom 2, Bedroom 3, Kitchen, Family Room, Bedroom 1, Office, Bathroom 1, Bathroom 2, Screened Porch
- Interior Features: Attic, Bathroom - Walk-In Shower, Carpet, Ceiling Fan(s), Combination Kitchen/Dining, Entry Level Bedroom, Exposed Beams, Family Room Off Kitchen, Floor Plan - Open, Kitchen - Country, Kitchen - Eat-In, Kitchen - Island, Pantry, Recessed Lighting, Upgraded Countertops, Walk-in Closet(s), Kitchen - Gourmet, Bathroom - Tub Shower
- Fireplace: Yes
- Number of Fireplaces: 1
- Fireplace(s): Gas/Propane
- Flooring: Carpet, Ceramic Tile, Luxury Vinyl Plank
Rooms
Bathrooms
- Total Bathrooms: 2
- Full Bathrooms: 2
- Main Floor Baths: 2
- Main - Full Baths: 2
Bedrooms
- Total Bedrooms: 3
- Bedrooms Main & Up: 3
Parking
- Garage: Yes
- Garage Spaces: 2
- Total Spaces: 8
- Parking Type: Attached Garage, Driveway
- Garage Description: Garage - Front Entry, Garage Door Opener, Inside Access
Location
- Area: Lake Forest (30804)
- County: KENT
- Subdivision: SATTERFIELD
- Building Name: NONE AVAILABLE
- Driving Directions: GPS
School Information
- School District: Lake Forest
Community
- Association: Yes
Heating & Cooling
- Central air: Yes
- Cooling Type: Ceiling Fan(s), Central A/C
- Cooling Fuel: Natural Gas
- Heating Type: Forced Air
- Heating Fuel: Natural Gas
- Water Heater: Electric
Utilities
- Sewer: Public Sewer
- Water: Public
Structural Information
- Architectural Style: Ranch/Rambler
- Structure Type: Detached
- Construction: Brick, Vinyl Siding
- Foundation: Crawl Space
- Stories Description: Main
- Square Feet: 2,022
- Sq. Ft. Source: Assessor
- Living Area: 2,022 Sq. Ft.
- Finished Above Grnd: 2,022 Sq. Ft.
- Year Built: 2023
- Year Built Source: Assessor
- Property Condition: Excellent
Lot Features
- Lot Size (Acres): 0.35
- Lot Size (Sq. Ft.): 15,159
- Lot Size Source: Assessor
- Lot Dimensions: 75.27 x 160.28
- Zoning: AC
- Fencing (Description): Partially
Financial Considerations
- Price Per Sq. Ft.: $259.64
- Association Fee: $245
- Assoc Fee Freq.: Annually
- Assessment Year: 2025
- School Tax: $1,158
- City/TownTax Freq: Annually
- County Tax: $222
- County Tax Freq: Annually
- Tax w/Assessment: $388,800
- Tax Amount: $1,400
- Tax Year: 2025
- Tax Total Finished Sq. Ft.: 2022
Disclosures and Reports
- Ownership: Fee Simple
- Inclusions: Furniture negotiable
- Lot Number: 3600-000
Listed by EXP Realty, LLC, Joe Tortorella

Get Pre-Approved Today
Schools
Schools serving 220 S Rdg Brk Dr
School District:Lake Forest School District
| Name | Grades | Distance |
|---|---|---|
Lake Forest North Elementary School 319 East Main Street, Felton, DE 19943 | PK-4 | 1.2 mi |
Lake Forest Central Elementary School 5424 Killens Pond Road, Felton, DE 19943 | 4-5 | 1.6 mi |
Chipman (W.T.) Middle School 101 West Center Street, Harrington, DE 19952 | 6-8 | 6.1 mi |
Lake Forest High School 5407 Killens Pond Road, Felton, DE 19943 | 8-12 | 1.9 mi |
Disclaimer:
School attendance boundaries provided by ATTOM Data Solutions and are for reference only. Contact the school directly to verify enrollment eligibility.
Price & Sales History for 220 S Rdg Brk Dr
Date
Details
Price
Change
Source
4/10/2026
Listed
$525,000
8.92%
MLS
5/21/2024
Sold
$482,000
—
Public Record
Disclaimer: Historical sales information is derived from public records provided by the county offices. Information is not guaranteed and should be independently verified.
Tax History
Tax History for 220 S Rdg Brk Dr
Year
Property Taxes
Change
Tax Assessment
Change
2025
$1,847
577%
$388,800
—
2023
$273
—
$388,800
5618%
2023
$273
91%
$6,800
—
2022
$143
6%
$6,800
—
2021
$135
-4%
$6,800
—
2020
$141
1%
$6,800
—
2018
$140
-3%
$6,800
—
2017
$145
9%
$6,800
—
2016
$133
2%
$6,800
—
2015
$131
-7%
$6,800
—
2019
$141
9%
$6,800
—
2014
$129
7%
$6,800
—
2013
$121
—
$6,800
—
Disclaimer: Historical tax information is derived from public records provided by the county offices. Information is not guaranteed and should be independently verified.
Estimate the Cost
Estimate the Cost for 220 S Rdg Brk Dr
220 S Ridge Brook Drive, Felton, DE 19943 (MLS# DEKT2045910) is a Single Family property with 3 bedrooms and 2 full bathrooms. 220 S Ridge Brook Drive is currently listed for $525,000 and was received on April 10, 2026. Want to learn more about 220 S Ridge Brook Drive? Do you have questions about finding other Single Family real estate for sale in Felton? You can browse all Felton real estate or contact a Coldwell Banker agent to request more information.