This is a carousel with tiles that activate property listing cards. Use the previous and next buttons to navigate.
1/1
$650,000
This is a carousel with tiles that activate property listing cards. Use the previous and next buttons to navigate.
1/1
Property Description
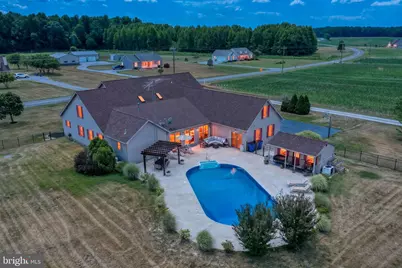
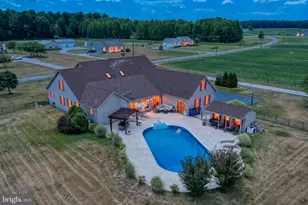
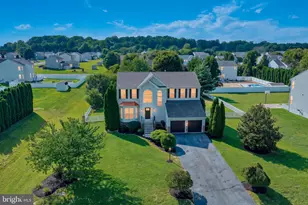
Welcome to your own private retreat on 2 beautifully landscaped acres surrounded by peaceful farmland views. This impressive 5-bedroom, 3-bath home offers over 4,100 square feet of living space designed for both everyday comfort and entertaining. A charming wraparound porch welcomes you home and provides the perfect place to relax and take in the peaceful country setting. The heart of the home is the expansive eat-in kitchen, featuring abundant cabinetry, generous prep space, and plenty of room for gathering with family and friends. Multiple living areas include a dedicated office, an oversized sunroom filled with natural light, a spacious living room, and an upper-level loft, providing flexibility for every lifestyle. The first-floor primary suite offers two spacious closets and a custom ensuite bathroom. Two additional first-floor bedrooms are connected by a Jack-and-Jill bathroom, creating a functional layout for family or guests. Upstairs, you'll find two generously sized bedrooms, a full bath, and a large sitting area perfect for a second living space, game room, or guest retreat. Practical features abound, including a dedicated laundry room with built-in cabinetry and a three-car garage complete with storage and workshop space. Step outside to experience your own backyard oasis. The expansive patio surrounds a sparkling in-ground pool and pool house, creating the perfect setting for summer gatherings and outdoor entertaining. A black iron fence adds both beauty and security, while the surrounding farmland provides exceptional privacy and picturesque views in every direction. Combining space, functionality, and resort-style outdoor living, this one-of-a-kind property offers the rare opportunity to enjoy country serenity without sacrificing modern conveniences.
Full Property Details
Full Property Details for 2543 Spectrum Farms Rd
General
- Sold For: $650,000
- Taxes: $1,891 (2025)
- Status: Closed
- Type: Single Family
- Source: BrightMLSPhilly
- MLS ID: DEKT2048094
- Added to Site: 56 day(s) ago
Interior
- Interior Features: Carpet, Ceiling Fan(s), Entry Level Bedroom, Intercom, Kitchen - Eat-In, Kitchen - Table Space, Primary Bath(s), Recessed Lighting, Water Treat System, Wood Floors
- Fireplace: Yes
- Number of Fireplaces: 1
- Appliances: Built-In Microwave, Dishwasher, Dryer, Intercom, Oven - Wall, Washer, Water Conditioner - Owned, Water Heater
Rooms
Bathrooms
- Total Bathrooms: 4
- Full Bathrooms: 3
- Half Bathrooms: 1
- Upper Floor Baths: 1
- Upper - Full Baths: 1
- Main Floor Baths: 3
- Main - Full Baths: 2
- Main - 1/2 Baths: 1
Bedrooms
- Total Bedrooms: 5
- Bedrooms Upper: 2
- Bedrooms Main & Up: 3
Additional Information
- Pool: Yes
- Private Pool: Yes
- Pool Description: In Ground
Exterior
- Exterior Features: Extensive Hardscape, Exterior Lighting, Outbuilding(s)
- Porch/Patio/Deck: Porch(es)
Parking
- Garage: Yes
- Garage Spaces: 3
- Total Spaces: 9
- Parking Features: Asphalt Driveway, Private
- Parking Type: Driveway, Attached Garage
- Garage Description: Additional Storage Area, Built In, Garage - Side Entry, Garage Door Opener, Inside Access, Oversized
Location
- Area: Lake Forest (30804)
- County: KENT
- Building Name: NONE
- Driving Directions: Use GPS
- Location Details: Rural
School Information
- School District: Lake Forest
Heating & Cooling
- Central air: Yes
- Cooling Type: Ceiling Fan(s), Central A/C
- Cooling Fuel: Electric
- Heating Type: Forced Air
- Heating Fuel: Propane - Owned
- Water Heater: Electric
Utilities
- Sewer: On Site Septic
- Water: Well
Structural Information
- Architectural Style: Cape Cod
- Structure Type: Detached
- Construction: Brick
- Foundation: Crawl Space
- Stories Description: Main, Upper 1
- Square Feet: 4,145
- Sq. Ft. Source: Assessor
- Living Area: 4,145 Sq. Ft.
- Finished Above Grnd: 4,145 Sq. Ft.
- Year Built: 2000
- Year Built Source: Assessor
Additional Structures
- Other Structures: Utility Building
Lot Features
- Lot Size (Acres): 2
- Lot Size (Sq. Ft.): 87,120
- Lot Size Source: Assessor
- Lot Dimensions: 1.00 x 0.00
- Zoning: AR
Financial Considerations
- Price Per Sq. Ft.: $144.73
- Assessment Year: 2025
- School Tax: $1,563
- City/TownTax Freq: Annually
- County Tax: $300
- County Tax Freq: Annually
- Tax w/Assessment: $525,000
- Tax Amount: $1,891
- Tax Year: 2025
- Terms: Standard Sale
- Tax Total Finished Sq. Ft.: 4145
Disclosures and Reports
- Ownership: Fee Simple
- Lot Number: 1604-000
Listed by Masten Realty Llc, Michelle Faith Spicer
Sold by Sky Realty, Justin Curley

Get Pre-Approved Today
Schools
Schools serving 2543 Spectrum Farms Rd
School District:Lake Forest School District
| Name | Grades | Distance |
|---|---|---|
Lake Forest North Elementary School 319 East Main Street, Felton, DE 19943 | PK-4 | 6.8 mi |
Lake Forest Central Elementary School 5424 Killens Pond Road, Felton, DE 19943 | 4-5 | 7.7 mi |
Chipman (W.T.) Middle School 101 West Center Street, Harrington, DE 19952 | 6-8 | 7.6 mi |
Lake Forest High School 5407 Killens Pond Road, Felton, DE 19943 | 8-12 | 7.8 mi |
Disclaimer:
School attendance boundaries provided by ATTOM Data Solutions and are for reference only. Contact the school directly to verify enrollment eligibility.
Price & Sales History for 2543 Spectrum Farms Rd
Date
Details
Price
Change
Source
8/03/2026
Sold
$650,000
8.35%
MLS
7/01/2026
Listed
$599,900
—
MLS
Disclaimer: Historical sales information is derived from public records provided by the county offices. Information is not guaranteed and should be independently verified.
2543 Spectrum Farms Road, Felton, DE 19943 (MLS# DEKT2048094) is a Single Family property that was sold at $650,000 on August 03, 2026. Want to learn more about 2543 Spectrum Farms Road? Do you have questions about finding other Single Family real estate for sale in Felton? You can browse all Felton real estate or contact a Coldwell Banker agent to request more information.