This is a carousel with tiles that activate property listing cards. Use the previous and next buttons to navigate.
1/46
$425,000 Just Listed
This is a carousel with tiles that activate property listing cards. Use the previous and next buttons to navigate.
1/46
Property Description
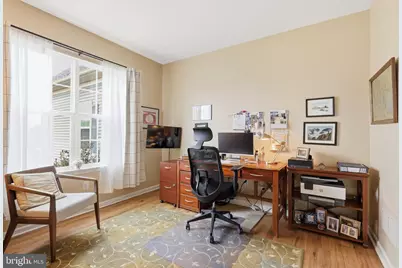
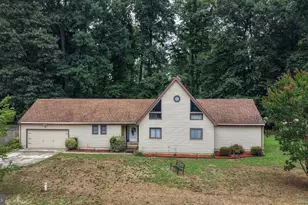
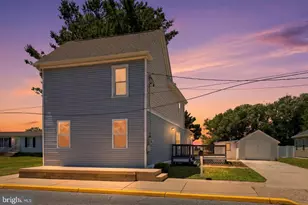
Looking for a 55+ community with LOW HOA Fees? This beautiful single family home features many recent updates under it's present owner, including NEW gas heat, NEW central air, NEW LVP Flooring, NEW glass and vinyl windows, and framing in the Sun Room (which replaced the former EZ Breeze vinyl/plastic windows), NEW Stainless Steel kitchen appliances - including a gas stove, and fresh interior paint. Additionally this home features a gas, tankless water heater, tubular skylights in kitchen and hallway for added natural light, a bonus room above the garage, an abundance of counter space and cabinetry in the laundry room, lovely landscaping, and an underground sprinkler system which is fed by well water. All other water to the house is public water. The floor plan is quite open and spacious. The primary bedroom has a large primary bath and walk-in closet. The community has a club house with many activities. The location is beautiful and seems to be off the beaten path, however it's literally minutes to Rt 1, 45 mins south to DE beaches, or 45 mins north to the Christiana Mall area. Come see for yourself!
Full Property Details
Full Property Details for 29 Birmingham Ct
General
- Price: $425,000
- HOA FEE: $140/month
- Taxes: $1,238 (2025)
- Status: Active
- Type: Single Family
- Source: BrightMLSPhilly
- MLS ID: DEKT2051240
- Updated: 10/4/2026
- Added to Site: 6 day(s) ago
Interior
- Rooms/Areas: Dining Room, Primary Bedroom, Bedroom 2, Kitchen, Foyer, Sun/Florida Room, Great Room, Laundry, Office, Bonus Room
- Interior Features: Combination Dining/Living, Combination Kitchen/Dining, Combination Kitchen/Living, Floor Plan - Open
- Appliances: Built-In Microwave, Dishwasher, Disposal, Oven/Range - Gas, Refrigerator, Stainless Steel Appliances, Washer, Dryer
- Flooring: Luxury Vinyl Plank, Carpet
Rooms
Bathrooms
- Total Bathrooms: 2
- Full Bathrooms: 2
- Main Floor Baths: 2
- Main - Full Baths: 2
Bedrooms
- Total Bedrooms: 2
- Bedrooms Main & Up: 2
Additional Information
- Shared Amenities: Club House, Common Grounds, Jog/Walk Path
Exterior
- Exterior Features: Underground Lawn Sprinkler
- Porch/Patio/Deck: Porch(es), Patio(s)
Parking
- Garage: Yes
- Garage Spaces: 2
- Total Spaces: 4
- Parking Type: Attached Garage, Driveway
- Garage Description: Additional Storage Area, Garage - Front Entry, Garage Door Opener, Inside Access
Location
- Area: Lake Forest (30804)
- County: KENT
- Subdivision: ROESVILLE
- Building Name: NONE
- Driving Directions: Carpenter Bridge Rd to Roesville Rd, turn into Roesville Estates, Blackbird to L on Bridgewood to L on Birmingham
School Information
- School District: Lake Forest
Community
- Association: Yes
- Assoc. Fees Include: Common Area Maintenance, Lawn Maintenance, Snow Removal
- Adult Community: Yes
Heating & Cooling
- Central air: Yes
- Cooling Type: Central A/C
- Cooling Fuel: Electric
- Heating Type: Forced Air
- Heating Fuel: Natural Gas
- Water Heater: Tankless, Natural Gas
Utilities
- Sewer: Public Sewer
- Water: Public
Structural Information
- Architectural Style: Ranch/Rambler
- Structure Type: Detached
- Construction: Vinyl Siding
- Foundation: Slab
- Roof: Architectural Shingle
- Stories Description: Main
- Square Feet: 1,833
- Sq. Ft. Source: Estimated
- Living Area: 1,833 Sq. Ft.
- Finished Above Grnd: 1,833 Sq. Ft.
- Year Built: 2012
- Year Built Source: Estimated
- Property Condition: Excellent
Lot Features
- Lot Size (Acres): 0.29
- Lot Size (Sq. Ft.): 12,500
- Lot Size Source: Estimated
- Lot Dimensions: 100 x 125
- Zoning: AC
Financial Considerations
- Price Per Sq. Ft.: $231.86
- Association Fee: $140
- Assoc Fee Freq.: Monthly
- Tax w/Assessment: $343,700
- Tax Amount: $1,238
- Tax Year: 2025
Disclosures and Reports
- Ownership: Fee Simple
- Inclusions: Refrigerator/Washer/Dryer/Window Treatments/TV Wall Brackets (2)
Listed by RE/MAX Elite, Karen A Ventresca

Get Pre-Approved Today
Schools
Schools serving 29 Birmingham Ct
School District:Lake Forest School District
| Name | Grades | Distance |
|---|---|---|
Lake Forest East Elementary School 124 Front Street, Frederica, DE 19946 | K-4 | 1.6 mi |
Lake Forest Central Elementary School 5424 Killens Pond Road, Felton, DE 19943 | 4-5 | 2.9 mi |
Chipman (W.T.) Middle School 101 West Center Street, Harrington, DE 19952 | 6-8 | 6.4 mi |
Lake Forest High School 5407 Killens Pond Road, Felton, DE 19943 | 8-12 | 2.9 mi |
Disclaimer:
School attendance boundaries provided by ATTOM Data Solutions and are for reference only. Contact the school directly to verify enrollment eligibility.
Price & Sales History for 29 Birmingham Ct
Date
Details
Price
Change
Source
10/04/2026
Listed
$425,000
10.1%
MLS
5/21/2025
Sold
$386,000
—
Public Record
Disclaimer: Historical sales information is derived from public records provided by the county offices. Information is not guaranteed and should be independently verified.
Tax History
Tax History for 29 Birmingham Ct
Year
Property Taxes
Change
Tax Assessment
Change
2025
$1,674
49%
$343,700
1%
2023
$1,122
—
$340,200
624%
2023
$1,122
10%
$47,000
—
2022
$1,023
4%
$47,000
—
2021
$987
-1%
$47,000
—
2020
$994
-29%
$47,000
—
2017
$1,395
11%
$47,000
—
2016
$1,252
1%
$47,000
—
2015
$1,239
25%
$47,000
—
2019
$992
-19%
$47,000
—
2014
$1,222
9%
$47,000
—
2013
$1,125
—
$47,000
—
Disclaimer: Historical tax information is derived from public records provided by the county offices. Information is not guaranteed and should be independently verified.
Estimate the Cost
Estimate the Cost for 29 Birmingham Ct
29 Birmingham Court, Felton, DE 19943 (MLS# DEKT2051240) is a Single Family property with 2 bedrooms and 2 full bathrooms. 29 Birmingham Court is currently listed for $425,000 and was received on October 04, 2026. Want to learn more about 29 Birmingham Court? Do you have questions about finding other Single Family real estate for sale in Felton? You can browse all Felton real estate or contact a Coldwell Banker agent to request more information.