Full Property Details for 414 Steamboat Ave
General
- Sold For: $395,000
- HOA FEE: $17/month
- HOA FEE FREQ.: Annually
- Taxes: $1,367 (2024)
- Status: Closed
- Type: Single Family
- Source: BrightMLSPhilly
- MLS ID: DEKT2044982
- Added to Site: 218 day(s) ago
Interior
- Interior Features: Bathroom - Walk-In Shower, Breakfast Area, Carpet, Ceiling Fan(s), Dining Area, Floor Plan - Open, Kitchen - Island, Walk-in Closet(s), Primary Bath(s), Recessed Lighting, Entry Level Bedroom, Pantry, Upgraded Countertops
- Appliances: Built-In Range, Built-In Microwave, Dishwasher, Refrigerator, Stainless Steel Appliances, Oven/Range - Gas
Rooms
- Total Bathrooms: 3
- Full Bathrooms: 3
- Main Floor Baths: 2
- Main - Full Baths: 2
- Lower Floor Baths: 1
- Lower - Full Baths: 1
- Total Bedrooms: 3
- Bedrooms Main & Up: 3
Additional Information
- Security/Safety: Exterior Cameras, Security System
Exterior
- Exterior Features: Sidewalks, Street Lights
Parking
- Garage: Yes
- Garage Spaces: 2
- Total Spaces: 4
- Parking Features: Concrete Driveway
- Parking Type: Attached Garage, Driveway
- Garage Description: Garage - Front Entry, Inside Access, Garage Door Opener
Location
- Area: Lake Forest (30804)
- County: KENT
- Subdivision: FORK LANDING WEST
- Building Name: NONE
- Driving Directions: Enter Fork Landing West, take first left, home will be 2nd on the left #414, see sign.
School Information
- School District: Lake Forest
- High School: Lake Forest
Community
- Association: Yes
- Pets Allowed: Yes
- Pets: Cats OK, Dogs OK
Heating & Cooling
- Central air: Yes
- Cooling Type: Central A/C
- Cooling Fuel: Electric
- Heating Type: Heat Pump(s)
- Heating Fuel: Electric
- Water Heater: Electric
Utilities
- Sewer: Public Sewer
- Water: Public
Structural Information
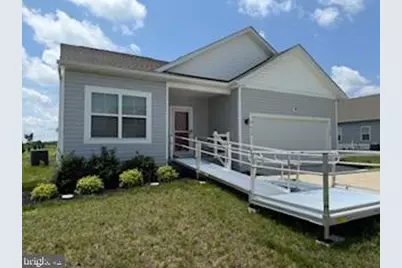
- Architectural Style: Ranch/Rambler
- Structure Type: Detached
- Construction: Vinyl Siding
- Basement: Yes
- Basement Desc.: Partially Finished, Interior Access, Sump Pump, Other
- Foundation: Other
- Stories Description: Lower 1, Main
- Square Feet: 3,404
- Sq. Ft. Source: Estimated
- Living Area: 2,804 Sq. Ft.
- Finished Above Grnd: 2,204 Sq. Ft.
- Finished Below Grnd: 600 Sq. Ft.
- Basement Finished: 50%
- Year Built: 2021
- Year Built Source: Estimated
- Property Condition: Very Good
Unit Information
Lot Features
- Lot Size (Acres): 0.3
- Lot Size (Sq. Ft.): 12,981
- Lot Size Source: Estimated
- Lot Dimensions: 93.15 x 130.46
- Zoning: AC
- Lot Description: Cleared, Level, Rear Yard
Financial Considerations
- Price Per Sq. Ft.: $187.84
- Association Fee: $200
- Assoc Fee Freq.: Annually
- Assessment Year: 2024
- School Tax: $1,027
- City/TownTax Freq: Annually
- County Tax: $217
- County Tax Freq: Annually
- Tax w/Assessment: $381,100
- Tax Amount: $1,367
- Tax Year: 2024
- Terms: Standard Sale
Disclosures and Reports
- Ownership: Fee Simple
- Lot Number: 3100-000
Listed by Samson Properties of DE, LLC, Robert Jennings
Sold by RE/MAX Horizons, Karen Waters