This is a carousel with tiles that activate property listing cards. Use the previous and next buttons to navigate.
1/44
$399,900 Just Listed
This is a carousel with tiles that activate property listing cards. Use the previous and next buttons to navigate.
1/44
Property Description
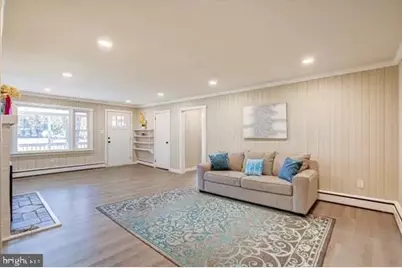
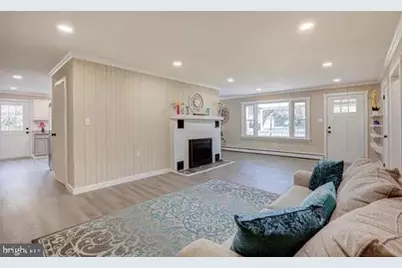
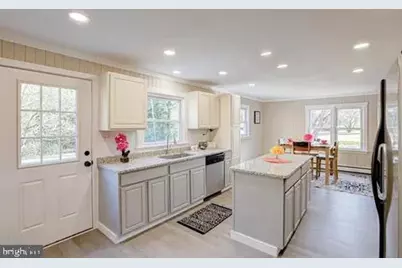
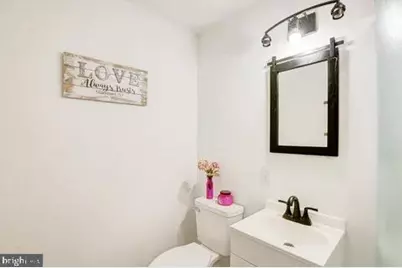
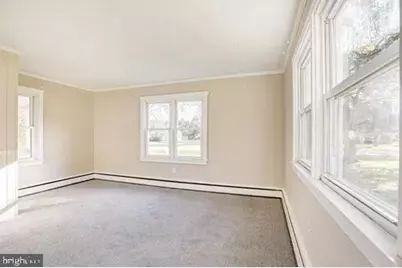
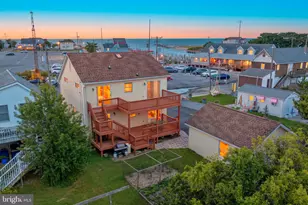
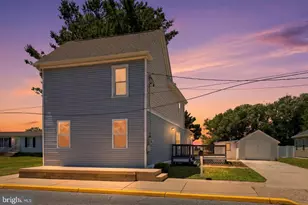
Welcome to this beautiful one floor living ranch home, perfectly blending modern updates with classic comfort. Featuring 4 spacious bedrooms and 2 full bathrooms, this charming home sits on over 1.5 acres of peaceful land-ideal for anyone seeking space, privacy, and the warmth of country living with the convenience of nearby amenities. The welcoming covered front porch sets the tone for this inviting property, offering a cozy spot to relax with a cup of coffee or hot tea on a beautiful spring morning. Step inside to find a bright and open living room with brand-new luxury vinyl plank flooring, fresh paint, and plush new carpet throughout. The large living area centers around a beautiful wood-burning fireplace-perfect for gathering with friends and family on chilly evenings. The heart of the home is the kitchen, featuring recessed lighting, stainless steel appliances, abundant counterspace, and a convenient pantry for storage. The open layout easily accommodates an eat-in dining space, making it ideal for everyday meals or entertaining guests. Just off the kitchen area, a spacious room provides incredible versatility-use this space as a 4th bedroom with it's own full bathroom or use it as a family room or create your own home theater, a quiet office, a playroom, or a hobby space. With plenty of natural light and room to spread out, this is a space that can truly adapt to your lifestyle. Outdoors, the possibilities are endless. The expansive yard offers ample room for a flower or vegetable garden, an inviting fire pit area for roasting marshmallows under the stars, or space to host weekend barbecues and outdoor gatherings. The oversized one-car garage and wide driveway offers plenty of parking for large vehicles, boats, or recreational vehicles. Additional highlights include a brand new septic (2026) new roof (2018), new heater (2019), new well (2024), and main-floor laundry for ultimate convenience. Perfectly located just a few miles from Route 13, this property provides easy access to shopping centers, grocery stores, restaurants, schools and fitness facilities while maintaining a quiet, private setting. Don't miss your chance to make this beautiful, renovated home your own-schedule your showing today!
Full Property Details
Full Property Details for 4841 Sandtown Rd
General
- Price: $399,900
- Taxes: $1,001 (2025)
- Status: Active
- Type: Single Family
- Source: BrightMLSPhilly
- MLS ID: DEKT2048646
- Updated: 7/9/2026
- Added to Site: 3 day(s) ago
Interior
- Interior Features: Breakfast Area, Combination Kitchen/Dining, Dining Area, Entry Level Bedroom, Floor Plan - Open, Kitchen - Eat-In, Kitchen - Island
- Fireplace: Yes
- Number of Fireplaces: 1
- Fireplace(s): Wood
Rooms
Bathrooms
- Total Bathrooms: 2
- Full Bathrooms: 2
- Main Floor Baths: 2
- Main - Full Baths: 2
Bedrooms
- Total Bedrooms: 4
- Bedrooms Main & Up: 4
Exterior
- Exterior Features: Outbuilding(s)
Parking
- Garage: Yes
- Garage Spaces: 1
- Total Spaces: 1
- Parking Type: Detached Garage, Driveway
- Garage Description: Additional Storage Area, Garage - Front Entry
Location
- Area: Lake Forest (30804)
- County: KENT
- Building Name: NONE
- Driving Directions: GPS
School Information
- School District: Lake Forest
Heating & Cooling
- Cooling Type: Window Unit(s)
- Heating Type: Baseboard - Electric, Baseboard - Hot Water
- Heating Fuel: Oil
- Water Heater: Electric, Oil
Utilities
- Sewer: Mound System
- Water: Well
Structural Information
- Architectural Style: Ranch/Rambler
- Structure Type: Detached
- Construction: Vinyl Siding
- Foundation: Crawl Space
- Stories Description: Main
- Square Feet: 1,920
- Sq. Ft. Source: Assessor
- Living Area: 1,920 Sq. Ft.
- Finished Above Grnd: 1,920 Sq. Ft.
- Year Built: 1935
- Year Built Source: Estimated
Lot Features
- Lot Size (Acres): 1.5
- Lot Size (Sq. Ft.): 65,340
- Lot Size Source: Estimated
- Zoning: AC
- Lot Description: Backs to Trees, Front Yard, Rear Yard
Financial Considerations
- Price Per Sq. Ft.: $208.28
- Assessment Year: 2025
- School Tax: $828
- County Tax: $159
- County Tax Freq: Annually
- Tax w/Assessment: $278,100
- Tax Amount: $1,001
- Tax Year: 2025
- Tax Total Finished Sq. Ft.: 1920
Disclosures and Reports
- Ownership: Fee Simple
- Lot Number: 3100-000
Listed by Walker Realty Group, Laura Walker

Get Pre-Approved Today
Schools
Schools serving 4841 Sandtown Rd
School District:Lake Forest School District
| Name | Grades | Distance |
|---|---|---|
Lake Forest North Elementary School 319 East Main Street, Felton, DE 19943 | PK-4 | 3.5 mi |
Lake Forest Central Elementary School 5424 Killens Pond Road, Felton, DE 19943 | 4-5 | 4.7 mi |
Chipman (W.T.) Middle School 101 West Center Street, Harrington, DE 19952 | 6-8 | 6.6 mi |
Lake Forest High School 5407 Killens Pond Road, Felton, DE 19943 | 8-12 | 4.9 mi |
Disclaimer:
School attendance boundaries provided by ATTOM Data Solutions and are for reference only. Contact the school directly to verify enrollment eligibility.
Price & Sales History for 4841 Sandtown Rd
Date
Details
Price
Change
Source
7/09/2026
Listed
$399,900
433.2%
MLS
10/28/2022
Sold
$75,000
—
Public Record
Disclaimer: Historical sales information is derived from public records provided by the county offices. Information is not guaranteed and should be independently verified.
Tax History
Tax History for 4841 Sandtown Rd
Year
Property Taxes
Change
Tax Assessment
Change
2025
$1,013
54%
$278,100
—
2023
$656
—
$278,100
915%
2023
$656
6%
$27,400
—
2022
$617
5%
$27,400
—
2021
$586
-4%
$27,400
—
2020
$610
-3%
$27,400
—
2017
$627
9%
$27,400
—
2016
$577
2%
$27,400
—
2015
$563
-8%
$27,400
—
2019
$610
13%
$27,400
3%
2014
$542
6%
$26,700
—
2013
$512
—
$26,700
—
Disclaimer: Historical tax information is derived from public records provided by the county offices. Information is not guaranteed and should be independently verified.
Estimate the Cost
Estimate the Cost for 4841 Sandtown Rd
4841 Sandtown Road, Felton, DE 19943 (MLS# DEKT2048646) is a Single Family property with 4 bedrooms and 2 full bathrooms. 4841 Sandtown Road is currently listed for $399,900 and was received on July 09, 2026. Want to learn more about 4841 Sandtown Road? Do you have questions about finding other Single Family real estate for sale in Felton? You can browse all Felton real estate or contact a Coldwell Banker agent to request more information.