This is a carousel with tiles that activate property listing cards. Use the previous and next buttons to navigate.
1/1
$489,900
This is a carousel with tiles that activate property listing cards. Use the previous and next buttons to navigate.
1/1
Property Description
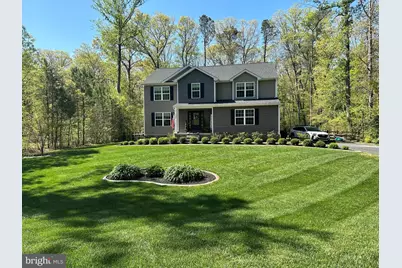
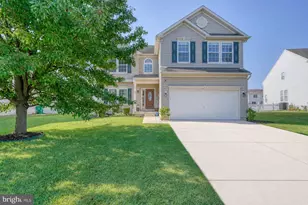
You won't want to miss this Stunning 4-Bed, 2.5-Bath Home located in the sought after community of Hunters Run. Located just minutes from Dover, Rt 13, and Rt 1, this like-new home offers a spacious, open-concept layout and modern finishes throughout. The luxury vinyl plank flooring flows seamlessly from room to room, creating a cohesive, stylish atmosphere. At the heart of the home is a bright, contemporary kitchen featuring stainless steel appliances, 42-inch soft-close cabinetry, granite countertops, and a tile backsplash. A versatile front-facing flex space is ideal for a formal dining room, home office, or additional living area. The cozy family room, just off the kitchen, offers the perfect spot to relax or entertain. Upstairs, you'll find four generously-sized bedrooms, including the primary suite-a true retreat with a spa-like, 4-piece en-suite bath, complete with a soaking tub, oversized shower, double vanity, and a spacious walk-in closet. Three additional well-sized bedrooms, a full guest bath, and a convenient second-floor laundry room complete the upper level. Additional features include upgraded carpet, a 2-car garage, a front yard irrigation system, and concrete curb landscape edging. The full, unfinished walkout basement offers endless possibilities for customization-whether you need more living space, a home gym, or additional storage. Step outside to the 23x14 maintenance-free deck with a remote-powered Sunsetter awning, or enjoy the large concrete patio-perfect for outdoor dining or entertaining while taking in the wooded views of the fenced rear yard. Call today for your private tour!
Full Property Details
Full Property Details for 542 Hunters Run Blvd
General
- Sold For: $489,900
- HOA FEE: $17/month
- HOA FEE FREQ.: Annually
- Taxes: $1,514 (2025)
- Status: Closed
- Type: Single Family
- Source: BrightMLSPhilly
- MLS ID: DEKT2044752
- Added to Site: 136 day(s) ago
Interior
- Interior Features: Carpet, Ceiling Fan(s), Combination Kitchen/Living, Floor Plan - Open, Kitchen - Gourmet, Pantry, Walk-in Closet(s)
- Appliances: Refrigerator, Oven/Range - Electric, Dishwasher, Microwave, Water Heater - Tankless, Washer, Dryer
- Flooring: Luxury Vinyl Plank, Carpet
Rooms
Bathrooms
- Total Bathrooms: 3
- Full Bathrooms: 2
- Half Bathrooms: 1
- Upper Floor Baths: 2
- Upper - Full Baths: 2
- Main Floor Baths: 1
- Main - 1/2 Baths: 1
Bedrooms
- Total Bedrooms: 4
- Bedrooms Upper: 4
Exterior
- Exterior Features: Lawn Sprinkler, Awning(s)
- Porch/Patio/Deck: Deck(s), Porch(es), Patio(s)
Parking
- Garage: Yes
- Garage Spaces: 2
- Total Spaces: 4
- Parking Features: Asphalt Driveway
- Parking Type: Attached Garage, Driveway
- Garage Description: Garage - Side Entry, Garage Door Opener, Inside Access
Location
- Area: Lake Forest (30804)
- County: KENT
- Subdivision: HUNTERS RUN
- Building Name: NONE AVAILABLE
- Driving Directions: Rt 13 to Barney Jenkins Rd. Turn into Hunters Run on Hunters Run Blvd. Home on the right.
School Information
- School District: Lake Forest
Community
- Association: Yes
Heating & Cooling
- Central air: Yes
- Cooling Type: Central A/C
- Cooling Fuel: Electric
- Heating Type: Forced Air
- Heating Fuel: Natural Gas
- Water Heater: Natural Gas, Tankless
Utilities
- Sewer: On Site Septic
- Water: Well
Structural Information
- Architectural Style: Contemporary
- Structure Type: Detached
- Construction: Vinyl Siding
- Basement: Yes
- Basement Desc.: Full, Walkout Stairs
- Foundation: Concrete Perimeter
- Roof: Architectural Shingle
- Stories Description: Main, Upper 1
- Square Feet: 3,468
- Sq. Ft. Source: Estimated
- Living Area: 2,468 Sq. Ft.
- Finished Above Grnd: 2,468 Sq. Ft.
- Year Built: 2018
- Year Built Source: Assessor
- Property Condition: Excellent
Lot Features
- Property View: Trees/Woods
- Lot Size (Acres): 0.51
- Lot Size (Sq. Ft.): 22,085
- Lot Size Source: Assessor
- Lot Dimensions: 120.00 x 192.96
- Zoning: AC
- Fencing (Description): Wood
Financial Considerations
- Price Per Sq. Ft.: $198.5
- Association Fee: $200
- Assoc Fee Freq.: Annually
- Assessment Year: 2025
- School Tax: $1,252
- City/TownTax Freq: Annually
- County Tax: $240
- County Tax Freq: Annually
- Tax w/Assessment: $420,400
- Tax Amount: $1,514
- Tax Year: 2025
- Terms: Standard Sale
- Tax Total Finished Sq. Ft.: 2468
Disclosures and Reports
- Ownership: Fee Simple
- Exclusions: Rainsoft water conditioner system in basement.
- Inclusions: Refrigerator, Range, Dishwasher, Microwave, Washer, Dryer, Sunsetter Awning, window treatments
- Lot Number: 7300-000
Listed by Century 21 Gold Key-Dover, Larry Wirick II
Sold by Keller Williams Realty Central-Delaware, Richard Barker

Get Pre-Approved Today
Schools
Schools serving 542 Hunters Run Blvd
School District:Lake Forest School District
| Name | Grades | Distance |
|---|---|---|
Lake Forest North Elementary School 319 East Main Street, Felton, DE 19943 | PK-4 | 3.3 mi |
Lake Forest Central Elementary School 5424 Killens Pond Road, Felton, DE 19943 | 4-5 | 4.3 mi |
Chipman (W.T.) Middle School 101 West Center Street, Harrington, DE 19952 | 6-8 | 8.7 mi |
Lake Forest High School 5407 Killens Pond Road, Felton, DE 19943 | 8-12 | 4.6 mi |
Disclaimer:
School attendance boundaries provided by ATTOM Data Solutions and are for reference only. Contact the school directly to verify enrollment eligibility.
Price & Sales History for 542 Hunters Run Blvd
Date
Details
Price
Change
Source
4/15/2026
Sold
$489,900
—
MLS
2/26/2026
Listed
$489,900
—
MLS
Disclaimer: Historical sales information is derived from public records provided by the county offices. Information is not guaranteed and should be independently verified.
542 Hunters Run Boulevard, Felton, DE 19943 (MLS# DEKT2044752) is a Single Family property that was sold at $489,900 on April 15, 2026. Want to learn more about 542 Hunters Run Boulevard? Do you have questions about finding other Single Family real estate for sale in Felton? You can browse all Felton real estate or contact a Coldwell Banker agent to request more information.