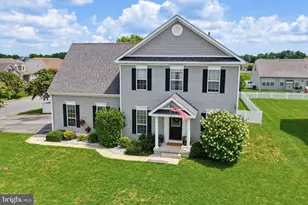
Full Property Details for 60 Stonebridge Dr
General
- Sold For: $400,000
- HOA FEE: $34/month
- HOA FEE FREQ.: Annually
- Taxes: $1,386 (2025)
- Status: Closed
- Type: Single Family
- Source: BrightMLSPhilly
- MLS ID: DEKT2049100
- Added to Site: 73 day(s) ago
Interior
- Interior Features: Built-Ins, Breakfast Area, Ceiling Fan(s), Combination Kitchen/Dining, Combination Kitchen/Living, Dining Area, Floor Plan - Open, Kitchen - Eat-In, Pantry, Primary Bath(s), Upgraded Countertops, Walk-in Closet(s)
- Appliances: Cooktop - Down Draft, Dryer, Microwave, Stainless Steel Appliances, Washer, Water Heater
- Flooring: Carpet, Luxury Vinyl Plank
Rooms
- Total Bathrooms: 3
- Full Bathrooms: 2
- Half Bathrooms: 1
- Upper Floor Baths: 2
- Upper - Full Baths: 2
- Main Floor Baths: 1
- Main - 1/2 Baths: 1
- Total Bedrooms: 4
- Bedrooms Upper: 4
Exterior
- Porch/Patio/Deck: Patio(s)
Parking
- Garage: Yes
- Garage Spaces: 3
- Total Spaces: 7
- Parking Features: Asphalt Driveway, Private
- Parking Type: Attached Garage, Driveway
- Garage Description: Garage - Side Entry, Garage Door Opener, Inside Access
Location
- Area: Lake Forest (30804)
- County: KENT
- Subdivision: PINEHURST VILLAGE
- Building Name: NONE
- Driving Directions: Use GPS
- Location Details: Corner Lot/Unit
School Information
- School District: Lake Forest
- High School: Lake Forest
Community
- Association: Yes
- Assoc. Name: PINEHURST VILLAGE
Heating & Cooling
- Central air: Yes
- Cooling Type: Ceiling Fan(s), Central A/C
- Cooling Fuel: Electric
- Heating Type: Central
- Heating Fuel: Natural Gas
- Water Heater: Natural Gas
Utilities
- Sewer: Public Sewer
- Water: Public
Structural Information
- Architectural Style: Contemporary
- Structure Type: Detached
- Construction: Concrete
- Foundation: Permanent
- Windows: Screens
- Stories Description: Main, Upper 1
- Square Feet: 2,185
- Sq. Ft. Source: Estimated
- Living Area: 2,185 Sq. Ft.
- Finished Above Grnd: 2,185 Sq. Ft.
- Year Built: 2010
- Year Built Source: Assessor
Lot Features
- Lot Size (Acres): 0.26
- Lot Size (Sq. Ft.): 11,326
- Lot Size Source: Assessor
- Lot Dimensions: 77.63 x 138.21
- Street/Road Desc.: Access - On Grade, Black Top
- Zoning: AC
- Fencing (Description): Rear, Vinyl
Financial Considerations
- Price Per Sq. Ft.: $183.02
- Association Fee: $405
- Assoc Fee Freq.: Annually
- Assessment Year: 2025
- School Tax: $1,146
- City/TownTax Freq: Annually
- County Tax: $220
- County Tax Freq: Annually
- Tax w/Assessment: $385,000
- Tax Amount: $1,386
- Tax Year: 2025
- Terms: Standard Sale
- Tax Total Finished Sq. Ft.: 2185
Disclosures and Reports
- Ownership: Fee Simple
- Lot Number: 3100-000
Listed by Masten Realty Llc, Michelle Faith Spicer
Sold by RE/MAX Associates - Newark, Keegan Patrick Cahill