This is a carousel with tiles that activate property listing cards. Use the previous and next buttons to navigate.
1/2
$439,900 Just Listed
This is a carousel with tiles that activate property listing cards. Use the previous and next buttons to navigate.
1/2
Property Description
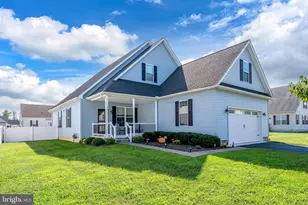
Welcome to 86 Winery Way in Felton, Delaware! Featuring new flooring, fresh interior paint, and new deck paint this spacious 3-bedroom, 2-bath ranch was built in 2022 and offers approximately 2,100 square feet of comfortable one-level living on a cleared 0.57-acre lot backing to the beautiful Pizzadili Winery. Step inside to an inviting open-concept floor plan featuring luxury vinyl plank flooring throughout the foyer, family room, kitchen, and laundry room. The main living area is highlighted by a cathedral ceiling, creating a bright and open space perfect for everyday living and entertaining.The kitchen features 42-inch cabinetry, granite countertops, stainless steel appliances, and plenty of workspace and storage, all while remaining open to the main living area.The spacious primary suite offers a walk-in closet and private bath complete with a soaking tub. Two additional bedrooms and a second full bath provide plenty of space for family, guests, or a home office. Step outside onto the salt-treated deck, offering the perfect spot to relax, entertain, or enjoy the peaceful surroundings. Situated on over half an acre, this home offers a unique setting while still providing the convenience of a newer home without the wait for new construction. Move-in ready and waiting for its next owner. Schedule your showing today!
Full Property Details
Full Property Details for 86 Winery Way
General
- Price: $439,900
- Taxes: $1,343 (2025)
- Status: Active
- Type: Single Family
- Source: BrightMLSPhilly
- MLS ID: DEKT2050930
- Updated: 10/9/2026
- Added to Site: 2 day(s) ago
Interior
- Rooms/Areas: Living Room, Primary Bedroom, Bedroom 2, Bedroom 3, Kitchen, Foyer, Breakfast Room, Office, Utility Room, Primary Bathroom, Full Bath
- Interior Features: Bathroom - Tub Shower, Bathroom - Stall Shower, Breakfast Area, Carpet, Ceiling Fan(s), Combination Kitchen/Dining, Combination Kitchen/Living, Entry Level Bedroom, Family Room Off Kitchen, Kitchen - Eat-In, Recessed Lighting
- Appliances: Dishwasher, Microwave, Oven/Range - Electric, Refrigerator, Stainless Steel Appliances
- Flooring: Carpet, Luxury Vinyl Plank
Rooms
Bathrooms
- Total Bathrooms: 2
- Full Bathrooms: 2
- Main Floor Baths: 2
- Main - Full Baths: 2
Bedrooms
- Total Bedrooms: 3
- Bedrooms Main & Up: 3
Exterior
- Porch/Patio/Deck: Deck(s)
Parking
- Garage: Yes
- Garage Spaces: 2
- Total Spaces: 2
- Parking Type: Attached Garage, Driveway
- Garage Description: Garage Door Opener, Inside Access, Garage - Front Entry
Location
- Area: Lake Forest (30804)
- County: KENT
- Building Name: NONE
- Driving Directions: -
School Information
- School District: Lake Forest
Community
- Association: Yes
Heating & Cooling
- Central air: Yes
- Cooling Type: Ceiling Fan(s), Central A/C
- Cooling Fuel: Electric
- Heating Type: Heat Pump(s)
- Heating Fuel: Electric
- Water Heater: Electric
Utilities
- Sewer: Gravity Sept Fld
- Water: Well
Structural Information
- Architectural Style: Ranch/Rambler
- Structure Type: Detached
- Builder: Five Star Builders
- Construction: Vinyl Siding
- Foundation: Crawl Space
- Roof: Architectural Shingle
- Walls/Ceilings: Dry Wall, Cathedral Ceilings
- Windows: Low-E
- Stories Description: Main
- Square Feet: 2,111
- Sq. Ft. Source: Assessor
- Living Area: 2,111 Sq. Ft.
- Finished Above Grnd: 2,111 Sq. Ft.
- Year Built: 2022
- Year Built Source: Assessor
Lot Features
- Lot Size (Acres): 0.57
- Lot Size (Sq. Ft.): 24,829
- Lot Size Source: Assessor
- Zoning: AR
- Lot Description: Cleared
Financial Considerations
- Price Per Sq. Ft.: $208.38
- Assessment Year: 2025
- School Tax: $1,111
- City/TownTax Freq: Annually
- County Tax: $213
- County Tax Freq: Annually
- Tax w/Assessment: $373,000
- Tax Amount: $1,343
- Tax Year: 2025
- Tax Total Finished Sq. Ft.: 2111
Disclosures and Reports
- Ownership: Fee Simple
- Lot Number: 2806-000
Listed by Century 21 Gold Key Realty, Isha Iqbal
Get Pre-Approved Today
Schools
Schools serving 86 Winery Way
School District:Lake Forest School District
| Name | Grades | Distance |
|---|---|---|
Lake Forest North Elementary School 319 East Main Street, Felton, DE 19943 | PK-4 | 1.1 mi |
Lake Forest Central Elementary School 5424 Killens Pond Road, Felton, DE 19943 | 4-5 | 2.4 mi |
Chipman (W.T.) Middle School 101 West Center Street, Harrington, DE 19952 | 6-8 | 6.5 mi |
Lake Forest High School 5407 Killens Pond Road, Felton, DE 19943 | 8-12 | 2.8 mi |
Disclaimer:
School attendance boundaries provided by ATTOM Data Solutions and are for reference only. Contact the school directly to verify enrollment eligibility.
Price & Sales History for 86 Winery Way
Date
Details
Price
Change
Source
10/08/2026
Listed
$439,900
—
MLS
Disclaimer: Historical sales information is derived from public records provided by the county offices. Information is not guaranteed and should be independently verified.

Estimate the Cost
Estimate the Cost for 86 Winery Way
86 Winery Way, Felton, DE 19943 (MLS# DEKT2050930) is a Single Family property with 3 bedrooms and 2 full bathrooms. 86 Winery Way is currently listed for $439,900 and was received on October 08, 2026. Want to learn more about 86 Winery Way? Do you have questions about finding other Single Family real estate for sale in Felton? You can browse all Felton real estate or contact a Coldwell Banker agent to request more information.