This is a carousel with tiles that activate property listing cards. Use the previous and next buttons to navigate.
1/1
$380,000
This is a carousel with tiles that activate property listing cards. Use the previous and next buttons to navigate.
1/1
Property Description
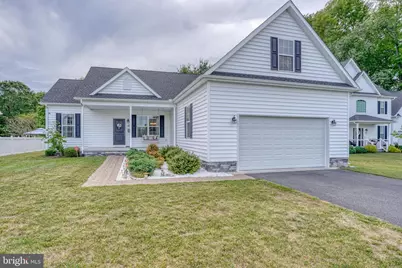
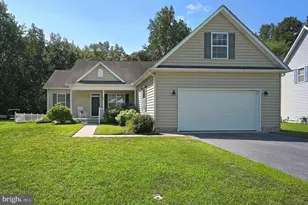
Absolutely picture-perfect and impeccably maintained, this stunning home feels straight out of a magazine. Just six years young, this beautifully designed 3-bedroom, 2-bath beauty offers the ideal blend of style, comfort, and functionality. The open-concept floor plan is perfect for both everyday living and entertaining, featuring a gorgeous kitchen with granite countertops, stainless steel appliances, and seamless flow into the spacious great room and dining area. Luxury vinyl floors and brand new carpet in the bedrooms adds a fresh, updated feel and makes this property truly move-in ready. Thoughtfully designed with convenience in mind, the home also offers a dedicated laundry room and an abundance of oversized closets and storage throughout. Tucked away in a quiet cul-de-sac, this home offers a rare level of privacy for the neighborhood. The backyard backs to mature woods, creating a peaceful and secluded setting that is increasingly hard to find. Whether enjoying your morning coffee or relaxing at the end of the day, the serene outdoor space is truly special. The oversized two-car garage is another standout feature, offering access to an incredible amount of unfinished space above - ideal for future expansion into additional living space, a home office, guest suite, or simply exceptional storage. Every inch of this home has been lovingly cared for and beautifully decorated, creating a warm and inviting atmosphere that is truly move-in ready. Homes this pristine and charming rarely become available - you will not be disappointed. Schedule your private tour today!
Full Property Details
Full Property Details for 89 Clear Spring Ct
General
- Sold For: $380,000
- HOA FEE: $21/month
- HOA FEE FREQ.: Annually
- Taxes: $1,523 (2025)
- Status: Closed
- Type: Single Family
- Source: BrightMLSPhilly
- MLS ID: DEKT2047070
- Added to Site: 59 day(s) ago
Rooms
Bathrooms
- Total Bathrooms: 2
- Full Bathrooms: 2
- Main Floor Baths: 2
- Main - Full Baths: 2
Bedrooms
- Total Bedrooms: 3
- Bedrooms Main & Up: 3
Parking
- Garage: Yes
- Garage Spaces: 2
- Total Spaces: 2
- Parking Type: Attached Garage, Driveway, On Street
- Garage Description: Garage - Front Entry, Additional Storage Area, Garage Door Opener, Inside Access, Oversized
Location
- Area: Lake Forest (30804)
- County: KENT
- Subdivision: SATTERFIELD
- Building Name: NONE
- Driving Directions: Satterfield neighborhood to Clear Spring Court. Home is located towards the head of a quiet cul-de-sac.
School Information
- School District: Lake Forest
Community
- Association: Yes
- Pets Allowed: Yes
- Pets: No Pet Restrictions
Heating & Cooling
- Central air: Yes
- Cooling Type: Central A/C
- Cooling Fuel: Electric
- Heating Type: 90% Forced Air
- Heating Fuel: Natural Gas
- Water Heater: Natural Gas
Utilities
- Sewer: Public Sewer
- Water: Public
Structural Information
- Architectural Style: Ranch/Rambler
- Structure Type: Detached
- Construction: Vinyl Siding
- Foundation: Permanent
- Stories Description: Main
- Square Feet: 1,600
- Sq. Ft. Source: Estimated
- Living Area: 1,600 Sq. Ft.
- Finished Above Grnd: 1,600 Sq. Ft.
- Year Built: 2020
- Year Built Source: Assessor
Lot Features
- Lot Size (Acres): 0.24
- Lot Size (Sq. Ft.): 10,324
- Lot Size Source: Assessor
- Lot Dimensions: 80.09 x 134.39
- Zoning: AC
Financial Considerations
- Price Per Sq. Ft.: $237.5
- Association Fee: $250
- Assoc Fee Freq.: Annually
- Assessment Year: 2025
- School Tax: $1,260
- City/TownTax Freq: Annually
- County Tax: $241
- County Tax Freq: Annually
- Tax w/Assessment: $423,000
- Tax Amount: $1,523
- Tax Year: 2025
- Terms: Standard Sale
Disclosures and Reports
- Ownership: Fee Simple
- Lot Number: 5200-000
Listed by Burns & Ellis Realtors, Shalini Sawhney
Sold by Keller Williams Realty, Erin Marie Baker

Get Pre-Approved Today
Schools
Schools serving 89 Clear Spring Ct
School District:Lake Forest School District
| Name | Grades | Distance |
|---|---|---|
Lake Forest North Elementary School 319 East Main Street, Felton, DE 19943 | PK-4 | 1 mi |
Lake Forest Central Elementary School 5424 Killens Pond Road, Felton, DE 19943 | 4-5 | 1.6 mi |
Chipman (W.T.) Middle School 101 West Center Street, Harrington, DE 19952 | 6-8 | 6 mi |
Lake Forest High School 5407 Killens Pond Road, Felton, DE 19943 | 8-12 | 2 mi |
Disclaimer:
School attendance boundaries provided by ATTOM Data Solutions and are for reference only. Contact the school directly to verify enrollment eligibility.
Price & Sales History for 89 Clear Spring Ct
Date
Details
Price
Change
Source
6/26/2026
Sold
$380,000
—
MLS
5/26/2026
Price Reduced
$380,000
-2.56%
MLS
5/15/2026
Listed
$390,000
—
MLS
Disclaimer: Historical sales information is derived from public records provided by the county offices. Information is not guaranteed and should be independently verified.
89 Clear Spring Court, Felton, DE 19943 (MLS# DEKT2047070) is a Single Family property that was sold at $380,000 on June 26, 2026. Want to learn more about 89 Clear Spring Court? Do you have questions about finding other Single Family real estate for sale in Felton? You can browse all Felton real estate or contact a Coldwell Banker agent to request more information.