This is a carousel with tiles that activate property listing cards. Use the previous and next buttons to navigate.
1/1
$1,300,000
This is a carousel with tiles that activate property listing cards. Use the previous and next buttons to navigate.
1/1
Property Description
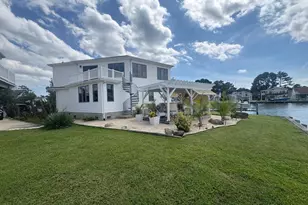
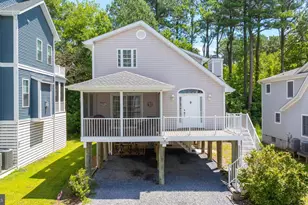
New reduced price and available for quick settlement! Discover coastal living in this relaxing Fenwick Island retreat, just 2½ blocks from the pristine ocean beach. Nestled on a generous 50-foot canal frontage lot, this 5-bedroom, 2½-bath home seamlessly blends timeless charm with modern sophistication. Enjoy stunning south-facing canal views from the deck or sunroom. Step inside to hardwood floors that flow through an open-concept kitchen, living room, and sunroom, bathed in natural light. The heart of the home is a cozy kitchen boasting a 6-foot island crowned with granite countertops and a stylish tile backsplash-perfect for effortless entertaining. Five bedrooms offer serene escapes, complemented by 2½ baths and the convenience of central air. Outside, the cedar shake impression siding exudes classic appeal, while a composite deck with PVC railings and glass panels invites al fresco relaxation. Dual outdoor showers ensure sandy beach days end refreshingly, and an outdoor concrete patio beneath the deck provides additional gathering space. Direct 50-foot canal access allows seamless transitions to boating, kayaking and paddleboarding. The fully enclosed lower level is a versatile gem in a Beach home, ideal for recreational pursuits, fitness, games, with ample storage for beach toys. There is also a dedicated laundry area. Peace of mind comes standard: The foundation was meticulously rebuilt approximately ten years ago, featuring concrete grade beams, new block walls, and flood vents-enhancing insurance eligibility and structural integrity. There is ample driveway parking with 2 additional off street parking permits and a beach parking permit as well. This timeless canal-front gem, surrounded by stunning new construction, offers an unparalleled blend of refined coastal charm, effortless waterfront living, and an unbeatable walkable lifestyle, with easy walks to ocean beaches, restaurants and local amenities. This canal-front escape is more than a home; it's a gateway to endless waterfront adventures and coastal bliss spent with family and friends.
Full Property Details
Full Property Details for 30 W Bayard St
General
- Sold For: $1,300,000
- Taxes: $3,029 (2025)
- Status: Closed
- Type: Single Family
- Source: BrightMLSMidAtlantic
- MLS ID: DESU2105450
- Added to Site: 140 day(s) ago
Interior
- Number of Rooms: 14
- Rooms/Areas: Living Room, Bedroom 2, Bedroom 3, Bedroom 4, Bedroom 5, Kitchen, Bedroom 1, Sun/Florida Room, Laundry, Recreation Room, Storage Room, Bathroom 1, Bathroom 2, Half Bath
- Interior Features: Attic, Bathroom - Tub Shower, Bathroom - Stall Shower, Ceiling Fan(s), Crown Moldings, Dining Area, Wood Floors, Window Treatments, Water Treat System, Upgraded Countertops, Recessed Lighting, Kitchen - Island
- Appliances: Built-In Microwave, Dishwasher, Disposal, Oven/Range - Electric, Refrigerator, Stainless Steel Appliances, Washer, Water Conditioner - Owned, Water Heater, Dryer
- Flooring: Hardwood, Vinyl, Concrete
Rooms
Bathrooms
- Total Bathrooms: 3
- Full Bathrooms: 2
- Half Bathrooms: 1
- Main Floor Baths: 3
- Main - Full Baths: 2
- Main - 1/2 Baths: 1
Bedrooms
- Total Bedrooms: 5
- Bedrooms Main & Up: 5
Other Rooms
- Laundry: Lower Floor
Additional Information
- Security/Safety: Surveillance Sys
Exterior
- Exterior Features: Outside Shower
- Porch/Patio/Deck: Deck(s), Patio(s)
Parking
- Total Spaces: 8
- Parking Features: Stone Driveway
- Parking Type: Driveway, Off Street
Location
- Area: Baltimore Hundred (31001)
- County: SUSSEX
- Cross Streets: Bayard Street Ext
- Driving Directions: Rt. 1 to W Bayard Street
- Direction Faces: North
- Location Details: Canal
- City Limits: Yes
School Information
- School District: Indian River
Heating & Cooling
- Central air: Yes
- Cooling Type: Central A/C
- Cooling Fuel: Electric
- Heating Type: Baseboard - Electric
- Heating Fuel: Electric
- Water Heater: Electric
Utilities
- Sewer: Public Sewer
- Water: Public
Structural Information
- Architectural Style: Coastal
- Structure Type: Detached
- Construction: Block, Frame, Vinyl Siding
- Foundation: Block, Concrete Perimeter, Flood Vent, Pilings
- Roof: Asphalt
- Entry Floor Number: 2
- Stories Description: Lower 1, Main
- Square Feet: 2,720
- Sq. Ft. Source: Estimated
- Living Area: 1,696 Sq. Ft.
- Finished Above Grnd: 1,696 Sq. Ft.
- Unfin. Above Grnd: 1,024 Sq. Ft.
- Year Built: 1972
- Year Built Source: Estimated
- Property Condition: Very Good
Lot Features
- Property View: Canal, Water
- Lot Size (Acres): 0.12
- Lot Size (Sq. Ft.): 5,227
- Lot Size Source: Estimated
- Lot Dimensions: 50 x 110
- Frontage Feet: 50
- Zoning: TN
- Lot Description: Bulkheaded, Level, No Thru Street, Rear Yard, Fishing Available
Water Features
- Water Front: Yes
- Water View: Yes
- Navigable Water: Yes
- Water Access: Yes
- Water Access Desc: Boat - Powered, Canoe/Kayak, Personal Watercraft (PWC), Waterski/Wakeboard
- Water Front Type: Canal
Financial Considerations
- Price Per Sq. Ft.: $795.99
- Assessment Year: 2025
- School Tax: $1,963
- City/TownTax: $847
- City/TownTax Freq: Annually
- County Tax: $219
- County Tax Freq: Annually
- Tax w/Assessment: $1,021,400
- Tax Amount: $3,029
- Tax Year: 2025
- Terms: Standard Sale
- Tax Total Finished Sq. Ft.: 1696
Disclosures and Reports
- Ownership: Fee Simple
- Inclusions: Refrigerator, Washer, Dryer, Blinds, Ceiling Fans, Some furnishings (ask for list).
- Lot Number: 70
Listed by RE/MAX Edge, Kyle Mayhew
Sold by Long & Foster Real Estate, Inc., Timothy D Meadowcroft

Get Pre-Approved Today
Schools
Schools serving 30 W Bayard St
School District:Indian River School District
| Name | Grades | Distance |
|---|---|---|
Showell (Phillip C.) Elementary School 41 Bethany Road, Selbyville, DE 19975 | PK-5 | 8.7 mi |
Selbyville Middle School 80 Bethany Road, Selbyville, DE 19975 | 6-8 | 8.4 mi |
Indian River High School, Dagsboro, DE 29772 Armory Road, Dagsboro, DE 19945 | 8-12 | 11.1 mi |
Disclaimer:
School attendance boundaries provided by ATTOM Data Solutions and are for reference only. Contact the school directly to verify enrollment eligibility.
Price & Sales History for 30 W Bayard St
Date
Details
Price
Change
Source
6/11/2026
Sold
$1,300,000
-3.7%
MLS
4/30/2026
Price Reduced
$1,350,000
-5.92%
MLS
4/17/2026
Price Reduced
$1,435,000
-3.37%
MLS
2/19/2026
Listed
$1,485,000
—
MLS
Disclaimer: Historical sales information is derived from public records provided by the county offices. Information is not guaranteed and should be independently verified.
30 W Bayard Street, Fenwick Island, DE 19944 (MLS# DESU2105450) is a Single Family property that was sold at $1,300,000 on June 11, 2026. Want to learn more about 30 W Bayard Street? Do you have questions about finding other Single Family real estate for sale in Fenwick Island? You can browse all Fenwick Island real estate or contact a Coldwell Banker agent to request more information.