Full Property Details for 36764 Bayside Dr
General
- Price: $1,795,000
- HOA FEE: $202/month
- HOA FEE FREQ.: Quarterly
- Taxes: $1,924 (2026)
- Status: Active
- Type: Single Family
- Source: BrightMLSMidAtlantic
- MLS ID: DESU2120306
- Updated: 9/17/2026
- Added to Site: 6 day(s) ago
Interior
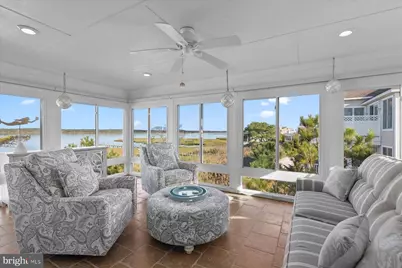
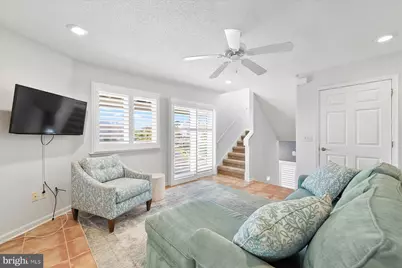
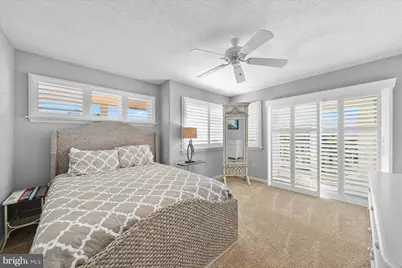
- Interior Features: Bathroom - Walk-In Shower, Bathroom - Tub Shower, Ceiling Fan(s), Combination Dining/Living, Combination Kitchen/Dining, Combination Kitchen/Living, Dining Area, Floor Plan - Open, Kitchen - Island, Primary Bath(s), Recessed Lighting, Upgraded Countertops, Window Treatments, Walk-in Closet(s)
- Fireplace: Yes
- Number of Fireplaces: 1
- Fireplace(s): Gas/Propane
- Appliances: Dishwasher, Disposal, Dryer, Microwave, Oven/Range - Electric, Refrigerator, Washer, Water Heater
- Furnished: Yes
- Flooring: Ceramic Tile, Luxury Vinyl Plank, Carpet
Rooms
- Total Bathrooms: 5
- Full Bathrooms: 4
- Half Bathrooms: 1
- Main Floor Baths: 2
- Main - Full Baths: 1
- Main - 1/2 Baths: 1
- Lower Floor Baths: 3
- Lower - Full Baths: 3
- Total Bedrooms: 5
- Bedrooms Lower: 4
- Bedrooms Main & Up: 1
Additional Information
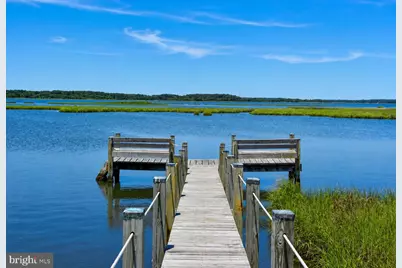
- Shared Amenities: Pier/Dock, Pool - Outdoor, Swimming Pool, Tennis Courts, Water/Lake Privileges
- Shared Pool: Yes
- Pool: Yes
Exterior
- Exterior Features: Outside Shower, Secure Storage
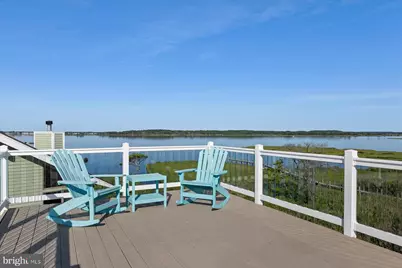
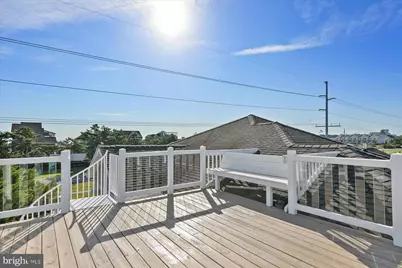
- Porch/Patio/Deck: Deck(s), Enclosed, Porch(es), Wrap Around
Parking
- Garage: Yes
- Garage Spaces: 4
- Total Spaces: 9
- Parking Type: Attached Garage, Driveway
- Garage Description: Garage - Front Entry, Oversized
Location
- Area: Baltimore Hundred (31001)
- County: SUSSEX
- Subdivision: SEATOWNE
- Driving Directions: From Bethany travel South on Route One, Right into Seatowne, Right on Bayside Drive, Home straight ahead in the cul-de-sac.
- Location Details: Bayside
School Information
- School District: Indian River
Community
- Association: Yes
- Assoc. Fees Include: Common Area Maintenance
Heating & Cooling
- Central air: Yes
- Cooling Type: Central A/C
- Cooling Fuel: Electric
- Heating Type: Heat Pump(s)
- Heating Fuel: Electric
- Water Heater: Electric
Utilities
- Sewer: Public Sewer
- Water: Public
Structural Information
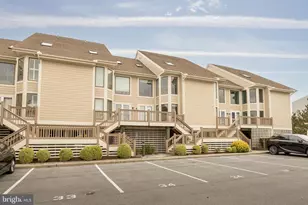
- Architectural Style: Coastal
- Structure Type: Detached
- Construction: Frame, Stick Built
- Foundation: Pilings
- Walls/Ceilings: 9'+ Ceilings, Cathedral Ceilings, High, Vaulted Ceili
- Stories Description: Lower 1, Main
- Square Feet: 3,000
- Sq. Ft. Source: Estimated
- Living Area: 3,000 Sq. Ft.
- Finished Above Grnd: 3,000 Sq. Ft.
- Year Built: 2001
- Year Built Source: Assessor
Unit Information
- Bathrooms-Lower: 3
- Bedrooms-Lower: 4
Lot Features
- Property View: Bay, Ocean, Water
- Lot Size (Acres): 0.18
- Lot Size (Sq. Ft.): 7,841
- Lot Size Source: Assessor
- Zoning: HR-2
Water Features
- Water View: Yes
- Water Front Type: Bay
Financial Considerations
- Price Per Sq. Ft.: $598.33
- Association Fee: $607
- Assoc Fee Freq.: Quarterly
- Assessment Year: 2026
- School Tax: $1,730
- City/TownTax Freq: Annually
- County Tax: $193
- County Tax Freq: Annually
- Tax w/Assessment: $904,000
- Tax Amount: $1,924
- Tax Year: 2026
Disclosures and Reports
Listed by Long & Foster Real Estate, Inc., LESLIE KOPP and Long & Foster Real Estate, Inc., John Christopher Housman