This is a carousel with tiles that activate property listing cards. Use the previous and next buttons to navigate.
1/1
$526,000
This is a carousel with tiles that activate property listing cards. Use the previous and next buttons to navigate.
1/1
Property Description
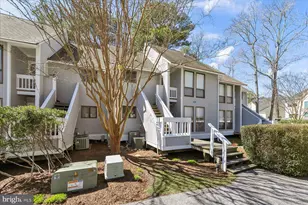
Best and final offers are due Saturday 6/6/26 by 6pm. The seller reserves the right to accept an offer at any time. Welcome to your perfect summer escape in the sought after East of Sun community-an updated, fully furnished coastal retreat just moments from the beach! This beautifully maintained 3-bedroom, 2 full bathroom home offers the ideal blend of comfort, style, and convenience. Whether you're looking for a seasonal getaway , rental, or a turnkey primary residence, this property is truly move-in ready-just bring your suitcase and start enjoying beach life. Step inside to find a thoughtfully updated main floor featuring modern finishes and an open, inviting layout perfect for relaxing or entertaining. The kitchen comes equipped with recently updated stainless-steel appliances, making meal prep a breeze after a day in the sun. Major systems-including the HVAC and hot water heater-have all been replaced within the past two years, giving you peace of mind for years to come. Outside, unwind on the spacious deck overlooking a serene manmade river-your own private backdrop for morning coffee or evening gatherings. The home's prime location offers easy walking or biking access to the beach, so you can enjoy coastal living at its finest. As part of a vibrant community, you'll also have access to fantastic amenities including a community pool and a brand-new tennis court-perfect for staying active and social all season long. With its unbeatable location, modern updates, and effortless charm, this home is ready to make your summer dreams a reality.
Full Property Details
Full Property Details for 39916 E Sun Dr #426
General
- Sold For: $526,000
- HOA FEE: $633/month
- Taxes: $867 (2025)
- Status: Closed
- Type: Townhouse
- Source: BrightMLSMidAtlantic
- MLS ID: DESU2112868
- Added to Site: 66 day(s) ago
Interior
- Number of Rooms: 6
- Rooms/Areas: Living Room, Dining Room, Primary Bedroom, Kitchen, Additional Bedroom
- Interior Features: Attic, Breakfast Area, Entry Level Bedroom, Ceiling Fan(s), Window Treatments
- Appliances: Dishwasher, Disposal, Microwave, Oven/Range - Electric, Refrigerator, Washer/Dryer Stacked, Water Heater
- Flooring: Luxury Vinyl Plank, Carpet
Rooms
Bathrooms
- Total Bathrooms: 2
- Full Bathrooms: 2
- Upper Floor Baths: 1
- Upper - Full Baths: 1
- Main Floor Baths: 1
- Main - Full Baths: 1
Bedrooms
- Total Bedrooms: 3
- Bedrooms Upper: 2
- Bedrooms Main & Up: 1
Additional Information
- Shared Amenities: Cable, Community Center, Hot tub, Tennis Courts, Reserved/Assigned Parking, Pool - Outdoor, Swimming Pool
- Shared Pool: Yes
- Pool: Yes
- Private Pool: Yes
Exterior
- Porch/Patio/Deck: Deck(s)
Parking
- Assigned Spaces: 1
- Parking Features: Assigned, Paved Parking, Unassigned
- Parking Type: Other, On Street
Location
- Area: Baltimore Hundred (31001)
- County: SUSSEX
- Subdivision: EAST OF THE SUN
- Driving Directions: Located off Lighthouse Road
School Information
- School District: Indian River
Community
- Assoc. Fees Include: Common Area Maintenance, Insurance, Lawn Maintenance, Management, Pool(s), Reserve Funds, Trash, Water
- Pets Allowed: Yes
- Pets: No Pet Restrictions
Heating & Cooling
- Central air: Yes
- Cooling Type: Central A/C, Heat Pump(s)
- Cooling Fuel: Electric
- Heating Type: Heat Pump(s)
- Heating Fuel: Electric
- Water Heater: Electric
Utilities
- Sewer: Public Sewer
- Water: Public
Structural Information
- Architectural Style: Other
- Structure Type: Interior Row/Townhouse
- Construction: Stick Built, T-1-11
- Foundation: Slab
- Roof: Architectural Shingle
- Walls/Ceilings: Vaulted Ceilings
- Windows: Insulated, Screens
- Entry Floor Number: 2
- Stories Description: Main, Upper 1
- Square Feet: 1,235
- Sq. Ft. Source: Assessor
- Living Area: 1,235 Sq. Ft.
- Finished Above Grnd: 1,235 Sq. Ft.
- Year Built: 1985
- Year Built Source: Assessor
Unit Information
- Unit Floor in Bldg.: 2
Lot Features
- Zoning: C-1
Financial Considerations
- Price Per Sq. Ft.: $425.1
- Condo Fee: $633
- Condo Fee Freq: Monthly
- Assessment Year: 2025
- School Tax: $781
- County Tax: $87
- County Tax Freq: Annually
- Tax w/Assessment: $25,400
- Tax Amount: $867
- Tax Year: 2025
- Terms: Standard Sale
- Tax Total Finished Sq. Ft.: 1235
Disclosures and Reports
- Ownership: Condominium
- Condo: Yes
Get Pre-Approved Today
Schools
Schools serving 39916 E Sun Dr #426
School District:Indian River School District
| Name | Grades | Distance |
|---|---|---|
Showell (Phillip C.) Elementary School 41 Bethany Road, Selbyville, DE 19975 | PK-5 | 8.4 mi |
Selbyville Middle School 80 Bethany Road, Selbyville, DE 19975 | 6-8 | 8 mi |
Indian River High School, Dagsboro, DE 29772 Armory Road, Dagsboro, DE 19945 | 8-12 | 11.1 mi |
Disclaimer:
School attendance boundaries provided by ATTOM Data Solutions and are for reference only. Contact the school directly to verify enrollment eligibility.
Price & Sales History for 39916 E Sun Dr #426
Date
Details
Price
Change
Source
7/24/2026
Sold
$526,000
0.19%
MLS
6/03/2026
Listed
$525,000
—
MLS
Disclaimer: Historical sales information is derived from public records provided by the county offices. Information is not guaranteed and should be independently verified.
39916 E Sun Drive #426, Fenwick Island, DE 19944 (MLS# DESU2112868) is a Townhouse property that was sold at $526,000 on July 24, 2026. This property was sold by Jackie Martini from our Coastal Delaware Office.Want to learn more about 39916 E Sun Drive #426? Do you have questions about finding other Townhouse real estate for sale in Fenwick Island? You can browse all Fenwick Island real estate or contact a Coldwell Banker agent to request more information.