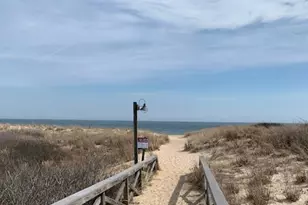
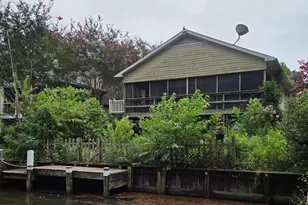
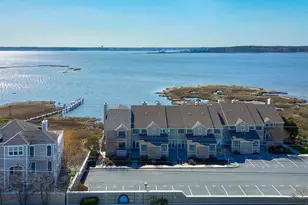
Full Property Details for 40123 Sea Side Dr #18
General
- Sold For: $1,100,000
- HOA FEE: $652/month
- HOA FEE FREQ.: Quarterly
- Taxes: $1,999 (2025)
- Status: Closed
- Type: Townhouse
- Source: BrightMLSMidAtlantic
- MLS ID: DESU2105814
- Added to Site: 231 day(s) ago
Interior
- Rooms/Areas: Living Room, Dining Room, Primary Bedroom, Bedroom 2, Bedroom 3
- Interior Features: Breakfast Area, Carpet, Ceiling Fan(s), Dining Area, Floor Plan - Open, Kitchen - Eat-In, Recessed Lighting, Skylight(s)
- Fireplace: Yes
- Number of Fireplaces: 1
- Appliances: Built-In Microwave, Disposal, Dryer - Front Loading, Oven/Range - Electric, Cooktop, Refrigerator, Washer - Front Loading, Water Heater, Dishwasher
- Flooring: Carpet, Laminate Plank
Rooms
- Total Bathrooms: 3
- Full Bathrooms: 2
- Half Bathrooms: 1
- Upper Floor Baths: 2
- Upper - Full Baths: 2
- Main Floor Baths: 1
- Main - 1/2 Baths: 1
- Total Bedrooms: 3
- Bedrooms Upper: 3
- Bedrooms-Up2: 1
Additional Information
- Shared Amenities: Common Grounds
Exterior
- Exterior Features: Outbuilding(s), Exterior Lighting
- Porch/Patio/Deck: Balconies- Multiple
Parking
- Carport Spaces: 2
- Total Spaces: 2
- Parking Features: Crushed Stone
- Parking Type: Off Site, Attached Carport
Location
- Area: Baltimore Hundred (31001)
- County: SUSSEX
- Subdivision: SEASIDE VILLAS
- Driving Directions: Take Route 1 north and make a right into the parking lot at the Seaside Villas sign.
- Direction Faces: South
- Location Details: Oceanblock
School Information
- School District: Indian River
Community
- Assoc. Fees Include: Common Area Maintenance, Ext Bldg Maint, Insurance
- Pets Allowed: Yes
- Pets: Case by Case Basis
Heating & Cooling
- Central air: Yes
- Cooling Type: Central A/C
- Cooling Fuel: Electric
- Heating Type: Heat Pump - Electric BackUp
- Heating Fuel: Electric, Propane - Metered
- Water Heater: Electric
Utilities
- Sewer: Public Sewer
- Water: Public
- Utility Description: Cable TV, Propane
Structural Information
- Architectural Style: Coastal
- Structure Type: Interior Row/Townhouse
- Construction: Vinyl Siding
- Foundation: Block
- Roof: Architectural Shingle
- Walls/Ceilings: Dry Wall
- Stories Description: Main, Upper 1, Upper 2
- Square Feet: 1,226
- Sq. Ft. Source: Estimated
- Living Area: 1,226 Sq. Ft.
- Finished Above Grnd: 1,226 Sq. Ft.
- Year Built: 1983
- Year Built Source: Estimated
- Property Condition: Excellent
Lot Features
Water Features
- Navigable Water: Yes
- Water Access: Yes
- Water Access Desc: Public Beach, Swimming Allowed
- Water Front Type: Ocean
Financial Considerations
- Price Per Sq. Ft.: $1,097.06
- Condo Fee: $1,955
- Condo Fee Freq: Quarterly
- Assessment Year: 2025
- School Tax: $1,799
- County Tax: $200
- County Tax Freq: Annually
- Tax Amount: $1,999
- Tax Year: 2025
- Terms: Standard Sale
Disclosures and Reports
- Ownership: Condominium
- Condo: Yes
- Lot Number: 70
Listed by Benson & Mangold, LLC, Connor LeMire
Sold by Long & Foster Real Estate, Inc., ADAM KSEBE