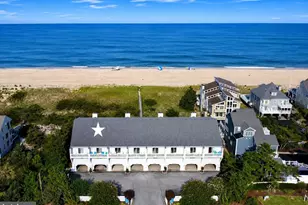
Full Property Details for 47 Bayside Dr
General
- Price: $2,599,000
- Taxes: $3,252 (2026)
- Status: Pending
- Type: Single Family
- Source: BrightMLSMidAtlantic
- MLS ID: DESU2117790
- Updated: 9/12/2026
- Added to Site: 65 day(s) ago
Interior
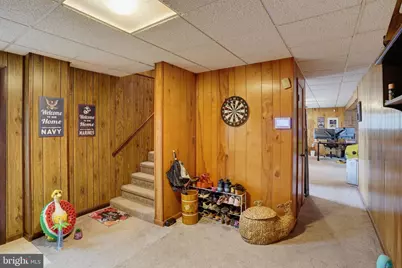
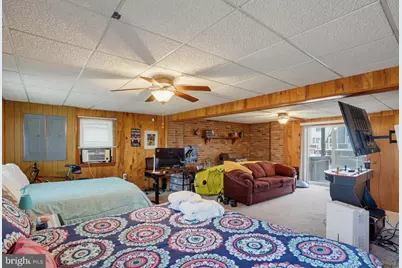
- Rooms/Areas: Living Room, Dining Room, Primary Bedroom, Bedroom 2, Bedroom 3, Kitchen, Foyer, Laundry, Recreation Room, Utility Room, Bathroom 1, Bathroom 2, Half Bath
- Interior Features: Bathroom - Stall Shower, Bathroom - Tub Shower, Carpet, Ceiling Fan(s), Combination Dining/Living, Dining Area, Pantry, Stove - Wood, Combination Kitchen/Dining, Combination Kitchen/Living, Floor Plan - Open
- Fireplace: Yes
- Number of Fireplaces: 1
- Fireplace(s): Wood
- Appliances: Built-In Microwave, Dishwasher, Disposal, Dryer, Oven - Single, Refrigerator, Stainless Steel Appliances, Washer, Water Heater
- Furnished: Yes
Rooms
- Total Bathrooms: 3
- Full Bathrooms: 2
- Half Bathrooms: 1
- Main Floor Baths: 2
- Main - Full Baths: 1
- Main - 1/2 Baths: 1
- Lower Floor Baths: 1
- Lower - Full Baths: 1
- Total Bedrooms: 3
- Bedrooms Main & Up: 3
- Laundry: Lower Floor, Has Laundry
Additional Information
- Security/Safety: Security System, Carbon Monoxide Detector(s), Smoke Detector
Exterior
- Exterior Features: Exterior Lighting, Hot Tub, Outside Shower
- Porch/Patio/Deck: Deck(s), Patio(s)
Parking
- Garage: Yes
- Garage Spaces: 2
- Total Spaces: 6
- Parking Features: Stone Driveway
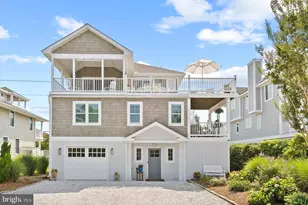
- Parking Type: Attached Garage, Driveway
- Garage Description: Garage - Side Entry, Garage Door Opener, Inside Access
Location
- Area: Baltimore Hundred (31001)
- County: SUSSEX
- Subdivision: FENWICK ISLAND ESTATES
- Driving Directions: Please follow GPS for most accurate directions.
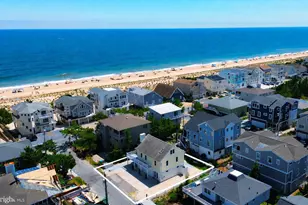
- Location Details: Canal
- City Limits: Yes
School Information
- School District: Indian River
- Elementary School: Lord Baltimore
- High School: Sussex Central
Heating & Cooling
- Cooling Type: Ceiling Fan(s), Window Unit(s)
- Cooling Fuel: Electric
- Heating Type: Baseboard - Electric, Wood Burn Stove
- Heating Fuel: Electric, Wood
- Water Heater: Electric
Utilities
- Sewer: Public Sewer
- Water: Public
Structural Information
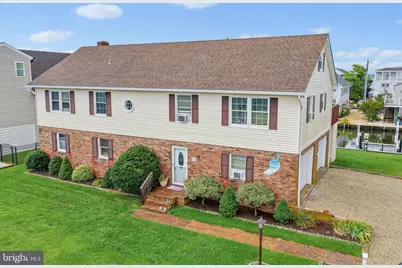
- Architectural Style: Coastal, Raised Ranch/Rambler
- Structure Type: Detached
- Construction: Aluminum Siding, Brick
- Foundation: Slab
- Roof: Asphalt, Pitched, Shingle
- Stories Description: Lower 1, Main
- Square Feet: 2,800
- Sq. Ft. Source: Estimated
- Living Area: 2,800 Sq. Ft.
- Finished Above Grnd: 2,800 Sq. Ft.
- Year Built: 1990
- Year Built Source: Estimated
Unit Information
Lot Features
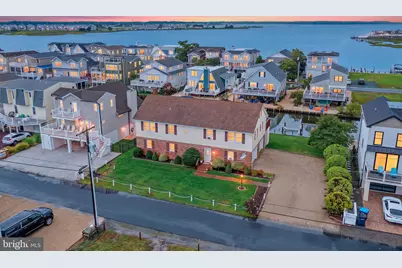
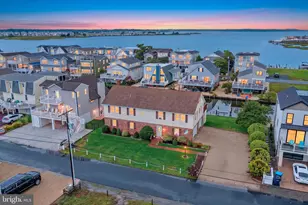
- Property View: Canal, Water, Bay
- Lot Size (Acres): 0.22
- Lot Size (Sq. Ft.): 9,583
- Lot Size Source: Assessor
- Lot Dimensions: 100.00 x 100.00
- Zoning: TN
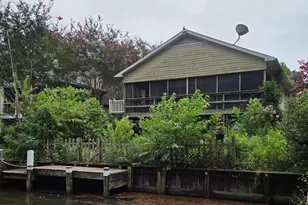
- Lot Description: Rear Yard, SideYard(s), Front Yard, Bulkheaded, Landscaping
Water Features
- Water Front: Yes
- Water View: Yes
- Navigable Water: Yes
- Water Access: Yes
- Water Access Desc: Private Access, Waterski/Wakeboard, Canoe/Kayak, Boat - Powered, Fishing Allowed
- Water Front Type: Canal
- Water Front Name: Little Assawoman Bay
Financial Considerations
- Price Per Sq. Ft.: $928.21
- Assessment Year: 2026
- School Tax: $2,412
- City/TownTax: $570
- City/TownTax Freq: Annually
- County Tax: $270
- County Tax Freq: Annually
- Tax Amount: $3,252
- Tax Year: 2026
Disclosures and Reports
- Ownership: Fee Simple
- Exclusions: Furnishings- see Exclusion List
- Inclusions: Furnishings- see Exclusion List
Listed by Keller Williams Realty, CHRISTINE TINGLE