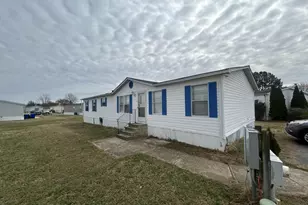
Full Property Details for 148 Sweeping Mist Cir
General
- Sold For: $395,000
- HOA FEE: $13/month
- HOA FEE FREQ.: Annually
- Taxes: $1,330 (2025)
- Status: Closed
- Type: Single Family
- Source: BrightMLSPhilly
- MLS ID: DEKT2047026
- Added to Site: 150 day(s) ago
Interior
- Rooms/Areas: Living Room, Dining Room, Primary Bedroom, Bedroom 2, Bedroom 3, Kitchen, Laundry
- Interior Features: Crown Moldings, Ceiling Fan(s), Recessed Lighting, Window Treatments, Bathroom - Stall Shower, Bathroom - Tub Shower, Entry Level Bedroom, Elevator, Walk-in Closet(s), Wood Floors
- Fireplace: Yes
- Number of Fireplaces: 1
- Fireplace(s): Gas/Propane
- Appliances: Built-In Microwave, Dishwasher, Oven/Range - Electric, Refrigerator
- Flooring: Hardwood, Ceramic Tile
Rooms
- Total Bathrooms: 2
- Full Bathrooms: 2
- Main Floor Baths: 2
- Main - Full Baths: 2
- Total Bedrooms: 3
- Bedrooms Main & Up: 3
Additional Information
- Shared Amenities: Tot Lots/Playground, Jog/Walk Path
Exterior
- Exterior Features: Lawn Sprinkler, Sidewalks
- Porch/Patio/Deck: Patio(s), Porch(es), Enclosed
Parking
- Garage: Yes
- Garage Spaces: 2
- Total Spaces: 4
- Parking Type: Attached Garage, Driveway
- Garage Description: Oversized, Garage Door Opener
Location
- Area: Lake Forest (30804)
- County: KENT
- Subdivision: DICKINSON CREEK
- Building Name: NONE
- Driving Directions: use GPS
School Information
- School District: Lake Forest
- Middle School: Chipman
- High School: Lake Forest
Community
- Association: Yes
- Assoc. Fees Include: Common Area Maintenance
Heating & Cooling
- Central air: Yes
- Cooling Type: Central A/C
- Cooling Fuel: Electric
- Heating Type: Forced Air
- Heating Fuel: Natural Gas
- Water Heater: Electric
Utilities
- Sewer: Public Sewer
- Water: Public
Structural Information
- Architectural Style: Ranch/Rambler
- Structure Type: Detached
- Construction: Stick Built
- Basement: Yes
- Basement Entrance: Yes
- Basement Desc.: Partial, Rear Entrance, Sump Pump, Poured Concrete
- Foundation: Concrete Perimeter
- Roof: Architectural Shingle
- Stories Description: Main
- Square Feet: 1,812
- Sq. Ft. Source: Assessor
- Living Area: 1,812 Sq. Ft.
- Finished Above Grnd: 1,812 Sq. Ft.
- Year Built: 2010
- Year Built Source: Assessor
- Property Condition: Excellent
Lot Features
- Property View: Trees/Woods
- Lot Size (Acres): 0.15
- Lot Size (Sq. Ft.): 6,708
- Lot Size Source: Assessor
- Lot Dimensions: 0.15 x 0.00
- Zoning: AC
Financial Considerations
- Price Per Sq. Ft.: $217.99
- Association Fee: $150
- Assoc Fee Freq.: Annually
- Assessment Year: 2025
- School Tax: $1,100
- City/TownTax Freq: Annually
- County Tax: $211
- County Tax Freq: Annually
- Tax w/Assessment: $369,400
- Tax Amount: $1,330
- Tax Year: 2025
- Terms: Standard Sale
- Tax Total Finished Sq. Ft.: 1812
Disclosures and Reports
- Ownership: Fee Simple
- Exclusions: cameras
- Inclusions: all appliances
- Lot Number: 3100-000
Listed by NextHome Preferred, Bobbi J. Slagle
Sold by Myers Realty, Jeffrey S Foust