Full Property Details for 174 Albacore Dr
General
- Sold For: $510,000
- HOA FEE: $12/month
- HOA FEE FREQ.: Annually
- Taxes: $1,552 (2025)
- Status: Closed
- Type: Single Family
- Source: BrightMLSPhilly
- MLS ID: DEKT2044708
- Added to Site: 212 day(s) ago
Interior
- Interior Features: Bathroom - Soaking Tub, Bathroom - Walk-In Shower, Ceiling Fan(s), Dining Area, Family Room Off Kitchen, Pantry, Upgraded Countertops
- Fireplace: Yes
- Number of Fireplaces: 1
- Fireplace(s): Gas/Propane
- Appliances: Built-In Microwave, Oven/Range - Electric, Refrigerator, Dishwasher
- Flooring: Luxury Vinyl Plank, Ceramic Tile, Carpet
Rooms
- Total Bathrooms: 4
- Full Bathrooms: 3
- Half Bathrooms: 1
- Upper Floor Baths: 2
- Upper - Full Baths: 2
- Main Floor Baths: 1
- Main - 1/2 Baths: 1
- Lower Floor Baths: 1
- Lower - Full Baths: 1
- Total Bedrooms: 4
- Bedrooms Upper: 3
- Bedrooms Lower: 1
Exterior
- Exterior Features: Lawn Sprinkler
- Porch/Patio/Deck: Deck(s)
Parking
- Garage: Yes
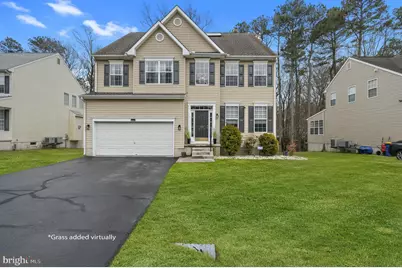
- Garage Spaces: 2
- Total Spaces: 2
- Parking Features: Asphalt Driveway
- Parking Type: Driveway, Attached Garage
- Garage Description: Garage Door Opener, Inside Access, Garage - Front Entry
Location
- Area: Lake Forest (30804)
- County: KENT
- Subdivision: RIVER VIEW HEIGHTS
- Building Name: NONE
- Driving Directions: Route 15 south from Canterbury turn left on Andrews Lake Rd to a left on McGinnis Pond Rd to right on Lorraine Dr to right on Albacore house is on the right
School Information
- School District: Lake Forest
Community
- Association: Yes
- Assoc. Name: RIVERVIEW ESTATES HOA LLC
Heating & Cooling
- Central air: Yes
- Cooling Type: Central A/C
- Cooling Fuel: Electric
- Heating Type: Heat Pump - Electric BackUp
- Heating Fuel: Natural Gas
- Water Heater: Natural Gas
Utilities
- Sewer: Public Sewer
- Water: Public
Structural Information
- Architectural Style: Contemporary
- Structure Type: Detached
- Construction: Vinyl Siding
- Basement: Yes
- Basement Entrance: Yes
- Basement Desc.: Fully Finished, Heated, Outside Entrance, Walkout Level, Sump Pump
- Foundation: Concrete Perimeter
- Roof: Architectural Shingle
- Stories Description: Lower 1, Main, Upper 1
- Square Feet: 4,390
- Sq. Ft. Source: Assessor
- Living Area: 4,390 Sq. Ft.
- Finished Above Grnd: 2,970 Sq. Ft.
- Finished Below Grnd: 1,420 Sq. Ft.
- Year Built: 2006
- Year Built Source: Assessor
Unit Information
- Bathrooms-Lower: 1
- Bedrooms-Lower: 1
Lot Features
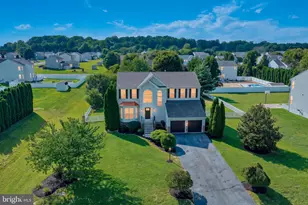
- Property View: Trees/Woods
- Lot Size (Acres): 0.33
- Lot Size (Sq. Ft.): 14,462
- Lot Size Source: Assessor
- Lot Dimensions: 75.00 x 208.11
- Zoning: AR
Financial Considerations
- Price Per Sq. Ft.: $168.32
- Association Fee: $143
- Assoc Fee Freq.: Annually
- Assessment Year: 2025
- School Tax: $1,284
- City/TownTax Freq: Annually
- County Tax: $246
- County Tax Freq: Annually
- Tax w/Assessment: $431,100
- Tax Amount: $1,552
- Tax Year: 2025
- Terms: Standard Sale
- Tax Total Finished Sq. Ft.: 4390
Disclosures and Reports
- Ownership: Fee Simple
- Lot Number: 3700-000
Listed by Keller Williams Realty Central-Delaware, Doreen E Irwin
Sold by Taylor Properties, Ebony Johnson