This is a carousel with tiles that activate property listing cards. Use the previous and next buttons to navigate.
1/78
$535,000
This is a carousel with tiles that activate property listing cards. Use the previous and next buttons to navigate.
1/78
Property Description
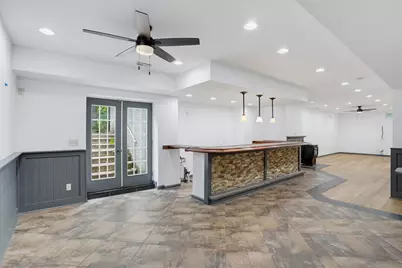
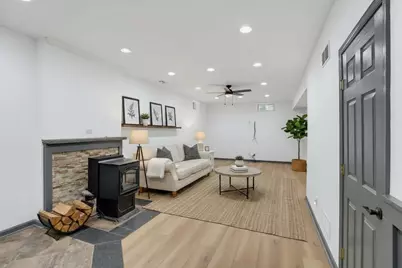
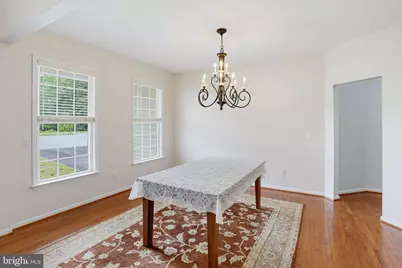
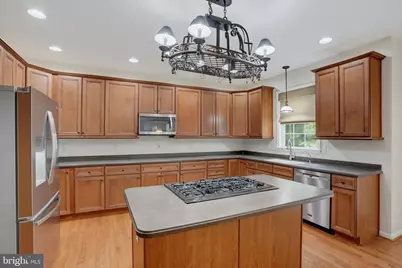
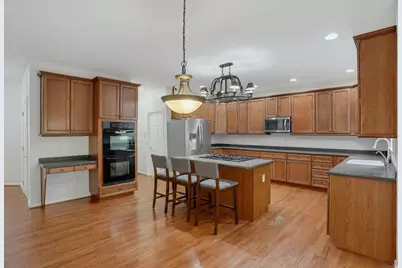
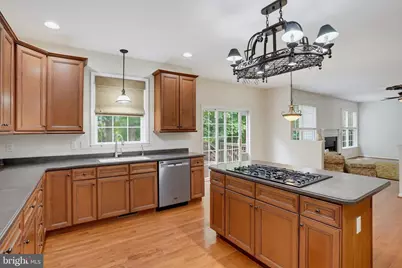
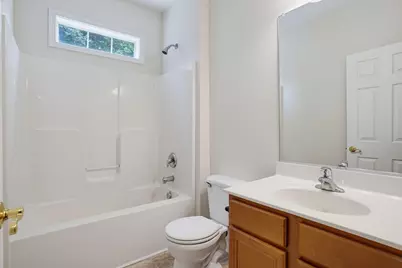
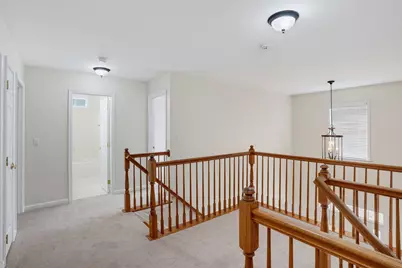
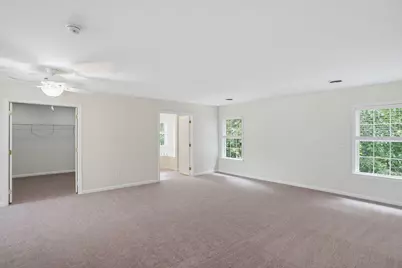
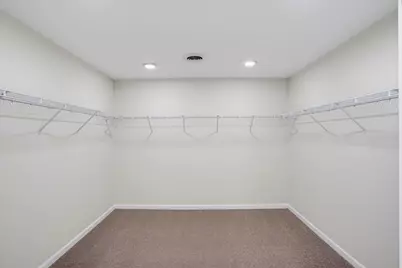
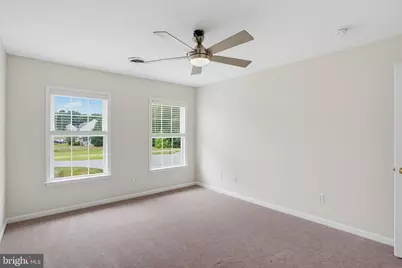
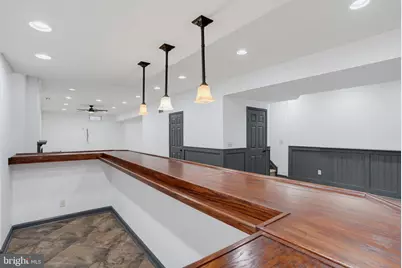
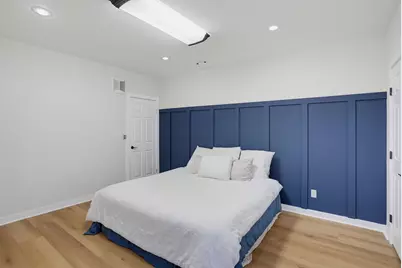
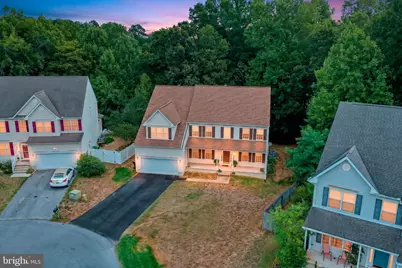
BACK ON THE MARKET AT WELL BELOW APPRAISED VALUE *AT NO FAULT TO SELLER - BUYER DEFAULTED!* Walk in the door with INSTANT equity! Inspections and repairs done, appraisal done! All included in listing documents. You will not find this value again, PRICED TO SELL!! Prepare to be impressed... SIX bedrooms, plus THREE additional rooms for any of your needs. Create your dream movie theater room, craft room, gym, man cave, the options are endless! The rear property goes far into the tree line, survey is provided! If you've been searching for SPACE, privacy, a worry-free home on a premium lot at an affordable price, 360 Albacore is the one you've been waiting for! Designed to accommodate a variety of lifestyles, this impressive 6000+ finished sq ft home welcomes any large family. Offering a first-floor bedroom, full bath, a dedicated office with custom built-ins, five additional bedrooms upstairs-including an DOUBLE sized primary suite-and two versatile bonus rooms in the finished walkout basement. Enjoy peace of mind with countless recent improvements, including a new roof with transferable warranty and gutters (2025), two new HVAC systems (2023), and fresh interior paint throughout the first and second floors, covering the walls, ceilings, closets, trim, and doors. Plus, all carpeting throughout the home is brand new, making it truly move-in ready. A detailed list of recent updates is provided. Located on a quiet cul-de-sac of Riverview Estates, step inside to find beautiful hardwood flooring spanning the entire first floor. The massive kitchen features a spacious center island with gas cooking, stainless steel appliances, double ovens, and a pantry, creating the perfect space for everyday living and entertaining. Just beyond, the deck overlooks a partially fenced backyard that backs to peaceful common woods and nature views, offering privacy and a relaxing outdoor retreat. The main level also includes a formal dining room, office, and a convenient first-floor bedroom with a full bath-ideal for guests or multigenerational living. Dual staircases lead upstairs where you'll find FIVE generously sized bedrooms, highlighted by an expansive primary suite that's large enough to feel like two rooms in one. The suite features two walk-in closets and a spacious en-suite bathroom. You are sure to be WOW'd by the space here! The finished walkout basement is the show stopper and adds even more living space! Featuring 2 large entertaining areas complete with an impressive bar, a cozy pellet stove, a full bathroom, two additional flex rooms, and direct access to the backyard. With the very rare square footage, flexible living spaces, major system updates already completed, and a desirable private setting, 360 Albacore is the affordable home you've been dreaming of! Don't wait.
Full Property Details
Full Property Details for 360 Albacore Dr
General
- Price: $535,000
- HOA FEE: $12/month
- HOA FEE FREQ.: Annually
- Taxes: $2,390 (2025)
- Status: Active
- Type: Single Family
- Source: BrightMLSPhilly
- MLS ID: DEKT2048676
- Updated: 10/1/2026
- Added to Site: 93 day(s) ago
Interior
- Number of Rooms: 14
- Interior Features: Additional Stairway, Bar, Bathroom - Soaking Tub, Bathroom - Stall Shower, Bathroom - Walk-In Shower, Ceiling Fan(s), Double/Dual Staircase, Entry Level Bedroom, Family Room Off Kitchen, Formal/Separate Dining Room, Kitchen - Eat-In, Kitchen - Gourmet, Kitchen - Island, Pantry, Primary Bath(s), Recessed Lighting, Skylight(s), Walk-in Closet(s), Water Treat System, Wood Floors
- Fireplace: Yes
- Number of Fireplaces: 2
- Fireplace(s): Wood
- Appliances: Cooktop, Dishwasher, Disposal, Washer, Dryer, Instant Hot Water, Microwave, Oven - Double, Refrigerator, Stainless Steel Appliances, Water Conditioner - Owned, Water Heater - Tankless
- Flooring: Hardwood, Luxury Vinyl Plank, Tile/Brick, Carpet
Rooms
Bathrooms
- Total Bathrooms: 4
- Full Bathrooms: 4
- Upper Floor Baths: 2
- Upper - Full Baths: 2
- Main Floor Baths: 1
- Main - Full Baths: 1
- Lower Floor Baths: 1
- Lower - Full Baths: 1
Bedrooms
- Total Bedrooms: 6
- Bedrooms Upper: 5
- Bedrooms Main & Up: 1
Parking
- Garage: Yes
- Garage Spaces: 2
- Total Spaces: 6
- Parking Type: Attached Garage, Driveway, On Street
- Garage Description: Garage - Front Entry, Inside Access
Location
- Area: Lake Forest (30804)
- County: KENT
- Subdivision: RIVERVIEW ESTATES
- Building Name: NONE
- Driving Directions: From McGinnis Pond Rd, turn into Riverview Estates Community only Lorraine Dr. Continue all the way back to stop sign, turn Left. House in cul-de-sac on Right #360
- Direction Faces: Southwest
- Location Details: Creek/Stream
School Information
- School District: Lake Forest
Community
- Association: Yes
- Assoc. Name: RIVERVIEW ESTATES HOA
Heating & Cooling
- Central air: Yes
- Cooling Type: Central A/C
- Cooling Fuel: Electric
- Heating Type: Forced Air
- Heating Fuel: Natural Gas
- Water Heater: Tankless
Utilities
- Sewer: Public Sewer
- Water: Public
Structural Information
- Architectural Style: Contemporary
- Structure Type: Detached
- Construction: Vinyl Siding
- Basement: Yes
- Basement Entrance: Yes
- Basement Desc.: Fully Finished, Outside Entrance, Improved, Rear Entrance, Walkout Stairs, Full, Heated, Interior Access, Space For Rooms, Sump Pump
- Foundation: Concrete Perimeter
- Roof: Asphalt
- Stories Description: Lower 1, Main, Upper 1
- Square Feet: 6,055
- Sq. Ft. Source: Assessor
- Living Area: 6,055 Sq. Ft.
- Finished Above Grnd: 4,175 Sq. Ft.
- Finished Below Grnd: 1,880 Sq. Ft.
- Year Built: 2007
- Year Built Source: Estimated
Unit Information
Unit 1
- Bathrooms-Lower: 1
Lot Features
- Property View: Creek/Stream
- Lot Size (Acres): 0.34
- Lot Size (Sq. Ft.): 14,810
- Lot Size Source: Estimated
- Zoning: AR
- Lot Description: Backs to Trees, Cul-de-sac, Premium, Private, Secluded, Stream/Creek
Water Features
- Water View: Yes
Financial Considerations
- Price Per Sq. Ft.: $128.14
- Association Fee: $143
- Assoc Fee Freq.: Annually
- Assessment Year: 2025
- School Tax: $1,552
- County Tax: $298
- County Tax Freq: Annually
- Tax w/Assessment: $521,300
- Tax Amount: $2,390
- Tax Year: 2025
- Tax Total Finished Sq. Ft.: 6055
Disclosures and Reports
- Ownership: Fee Simple
- Lot Number: 1600-000
Listed by Burns & Ellis Realtors, Jenna A LaFermine

Get Pre-Approved Today
Schools
Schools serving 360 Albacore Dr
School District:Lake Forest School District
| Name | Grades | Distance |
|---|---|---|
Lake Forest East Elementary School 124 Front Street, Frederica, DE 19946 | K-4 | 2.3 mi |
Lake Forest Central Elementary School 5424 Killens Pond Road, Felton, DE 19943 | 4-5 | 3.9 mi |
Chipman (W.T.) Middle School 101 West Center Street, Harrington, DE 19952 | 6-8 | 8.3 mi |
Lake Forest High School 5407 Killens Pond Road, Felton, DE 19943 | 8-12 | 4.2 mi |
Disclaimer:
School attendance boundaries provided by ATTOM Data Solutions and are for reference only. Contact the school directly to verify enrollment eligibility.
Price & Sales History for 360 Albacore Dr
Date
Details
Price
Change
Source
9/30/2026
Price Reduced
$535,000
-2.73%
MLS
8/24/2026
Price Reduced
$550,000
-4.18%
MLS
8/15/2026
Price Reduced
$574,000
-0.17%
MLS
8/01/2026
Price Reduced
$575,000
-4.17%
MLS
7/10/2026
Listed
$600,000
4456.85%
MLS
1/31/2007
Sold
$13,167
—
Public Record
Disclaimer: Historical sales information is derived from public records provided by the county offices. Information is not guaranteed and should be independently verified.
Tax History
Tax History for 360 Albacore Dr
Year
Property Taxes
Change
Tax Assessment
Change
2025
$2,390
-11%
$521,300
—
2023
$2,683
—
$521,300
453%
2023
$2,683
11%
$94,200
—
2022
$2,421
5%
$94,200
—
2021
$2,303
-3%
$94,200
—
2020
$2,371
-1%
$94,200
—
2017
$2,403
11%
$94,200
—
2016
$2,174
1%
$94,200
—
2015
$2,146
-10%
$94,200
—
2019
$2,372
25%
$94,200
14%
2014
$1,902
5%
$82,900
—
2013
$1,807
—
$82,900
—
Disclaimer: Historical tax information is derived from public records provided by the county offices. Information is not guaranteed and should be independently verified.
Estimate the Cost
Estimate the Cost for 360 Albacore Dr
360 Albacore Drive, Frederica, DE 19946 (MLS# DEKT2048676) is a Single Family property with 6 bedrooms and 4 full bathrooms. 360 Albacore Drive is currently listed for $535,000 and was received on July 10, 2026. Want to learn more about 360 Albacore Drive? Do you have questions about finding other Single Family real estate for sale in Frederica? You can browse all Frederica real estate or contact a Coldwell Banker agent to request more information.