This is a carousel with tiles that activate property listing cards. Use the previous and next buttons to navigate.
1/1
$470,000
This is a carousel with tiles that activate property listing cards. Use the previous and next buttons to navigate.
1/1
Property Description
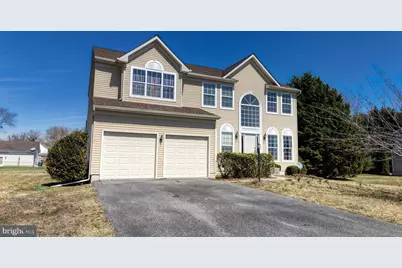
Welcome to contemporary elegance in this stunning 5-bedroom, 2.5 bathroom home. Nestled in the Riverview Estates neighborhood, this property boasts a seamless blend of style and comfort. Step inside to discover an open-concept living space flooded with natural light, accentuated by thoughtful finishes throughout. Spend life's most delicious moments, gathered in the dining room or cooking at the range. Off the kitchen, there is a bright living room with large windows. Ascend the stairs, to find the spacious owner's suite offers a peaceful retreat, complete with a luxurious ensuite bathroom featuring dual vanities and a soaking tub. Three additional bedrooms, hallway bath and laundry round out the space nicely. The finished basement offers tons of flexible space, fifth bedroom and bathroom. Outside a deck overlooks the expansive backyard and neighboring homes in the distance. Roof (approx 2022) and Heating / Air (2020). This home offers the ideal combination of sophistication and convenience. Easy access to Route 1. Make your move!
Full Property Details
Full Property Details for 41 Lorraine Dr
General
- Sold For: $470,000
- HOA FEE: $13/month
- HOA FEE FREQ.: Annually
- Taxes: $1,557 (2025)
- Status: Closed
- Type: Single Family
- Source: BrightMLSPhilly
- MLS ID: DEKT2045466
- Added to Site: 152 day(s) ago
Interior
- Interior Features: Kitchen - Eat-In
- Appliances: Oven/Range - Gas
Rooms
Bathrooms
- Total Bathrooms: 3
- Full Bathrooms: 2
- Half Bathrooms: 1
- Upper Floor Baths: 2
- Upper - Full Baths: 2
- Main Floor Baths: 1
- Main - 1/2 Baths: 1
Bedrooms
- Total Bedrooms: 5
- Bedrooms Upper: 5
Parking
- Garage: Yes
- Garage Spaces: 2
- Total Spaces: 2
- Parking Type: Attached Garage
- Garage Description: Inside Access
Location
- Area: Lake Forest (30804)
- County: KENT
- Subdivision: RIVERVIEW ESTATES
- Building Name: NONE
- Driving Directions: McGinnis Pond to Lorraine.
School Information
- School District: Lake Forest
Community
- Association: Yes
Heating & Cooling
- Central air: Yes
- Cooling Type: Central A/C
- Cooling Fuel: Electric
- Heating Type: Forced Air
- Heating Fuel: Natural Gas
- Water Heater: Natural Gas
Utilities
- Sewer: On Site Septic
- Water: Public
Structural Information
- Architectural Style: Contemporary
- Structure Type: Detached
- Construction: Stick Built
- Basement: Yes
- Basement Desc.: Unfinished
- Foundation: Concrete Perimeter
- Stories Description: Main, Upper 1
- Square Feet: 2,846
- Sq. Ft. Source: Assessor
- Living Area: 2,846 Sq. Ft.
- Finished Above Grnd: 2,846 Sq. Ft.
- Year Built: 2004
- Year Built Source: Assessor
Lot Features
- Lot Size (Acres): 0.51
- Lot Size (Sq. Ft.): 22,259
- Lot Size Source: Assessor
- Lot Dimensions: 121.36 x 177.26
- Zoning: AR
Financial Considerations
- Price Per Sq. Ft.: $161.28
- Association Fee: $160
- Assoc Fee Freq.: Annually
- Assessment Year: 2025
- School Tax: $1,287
- City/TownTax Freq: Annually
- County Tax: $247
- County Tax Freq: Annually
- Tax w/Assessment: $432,300
- Tax Amount: $1,557
- Tax Year: 2025
- Terms: Standard Sale
- Tax Total Finished Sq. Ft.: 2846
Disclosures and Reports
- Ownership: Fee Simple
- Lot Number: 0200-000
Get Pre-Approved Today
Schools
Schools serving 41 Lorraine Dr
School District:Lake Forest School District
| Name | Grades | Distance |
|---|---|---|
Lake Forest East Elementary School 124 Front Street, Frederica, DE 19946 | K-4 | 2.7 mi |
Lake Forest Central Elementary School 5424 Killens Pond Road, Felton, DE 19943 | 4-5 | 3.7 mi |
Chipman (W.T.) Middle School 101 West Center Street, Harrington, DE 19952 | 6-8 | 8.2 mi |
Lake Forest High School 5407 Killens Pond Road, Felton, DE 19943 | 8-12 | 4 mi |
Disclaimer:
School attendance boundaries provided by ATTOM Data Solutions and are for reference only. Contact the school directly to verify enrollment eligibility.
Price & Sales History for 41 Lorraine Dr
Date
Details
Price
Change
Source
6/03/2026
Sold
$470,000
2.4%
MLS
3/27/2026
Listed
$459,000
—
MLS
Disclaimer: Historical sales information is derived from public records provided by the county offices. Information is not guaranteed and should be independently verified.
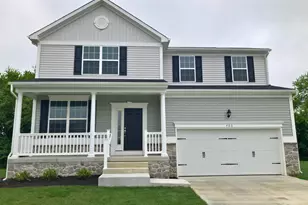
41 Lorraine Drive, Frederica, DE 19946 (MLS# DEKT2045466) is a Single Family property that was sold at $470,000 on June 03, 2026. This property was sold by The DePaolantonio Group from our Coastal Delaware Office.Want to learn more about 41 Lorraine Drive? Do you have questions about finding other Single Family real estate for sale in Frederica? You can browse all Frederica real estate or contact a Coldwell Banker agent to request more information.