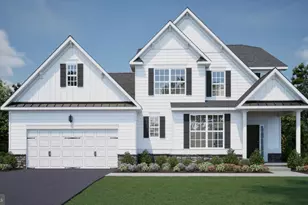
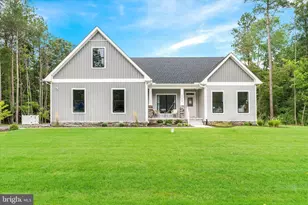
Full Property Details for 10 Boisenberry Ln
General
- Sold For: $565,000
- HOA FEE: $17/month
- HOA FEE FREQ.: Annually
- Taxes: $2,069 (2025)
- Status: Closed
- Type: Single Family
- Source: BrightMLSMidAtlantic
- MLS ID: DESU2101662
- Added to Site: 296 day(s) ago
Interior
- Rooms/Areas: Living Room, Dining Room, Primary Bedroom, Bedroom 2, Bedroom 3, Kitchen, Family Room, Foyer, Laundry, Screened Porch
- Interior Features: Breakfast Area, Ceiling Fan(s), Central Vacuum, Combination Dining/Living, Combination Kitchen/Dining, Combination Kitchen/Living, Crown Moldings, Dining Area, Entry Level Bedroom, Family Room Off Kitchen, Floor Plan - Open, Kitchen - Gourmet, Pantry, Primary Bath(s), Recessed Lighting, Upgraded Countertops, Walk-in Closet(s), WhirlPool/HotTub, Window Treatments, Bathroom - Stall Shower
- Fireplace: Yes
- Number of Fireplaces: 1
- Fireplace(s): Electric
- Appliances: Built-In Microwave, Built-In Range, Dishwasher, Dryer - Front Loading, ENERGY STAR Clothes Washer, Exhaust Fan, Freezer, Icemaker, Oven - Self Cleaning, Oven - Single, Oven/Range - Gas, Refrigerator, Stainless Steel Appliances, Washer - Front Loading, Water Heater - Tankless
- Flooring: Luxury Vinyl Plank, Partially Carpeted
Rooms
- Total Bathrooms: 2
- Full Bathrooms: 2
- Main Floor Baths: 2
- Main - Full Baths: 2
- Total Bedrooms: 3
- Bedrooms Main & Up: 3
Additional Information
- Pool: Yes
- Private Pool: Yes
- Pool Description: Fenced, Filtered, In Ground
- Security/Safety: Exterior Cameras, Main Entrance Lock, Smoke Detector
Exterior
- Exterior Features: Hot Tub, Outbuilding(s), Underground Lawn Sprinkler
- Porch/Patio/Deck: Deck(s), Enclosed, Patio(s), Porch(es), Roof, Screened
Parking
- Garage: Yes
- Garage Spaces: 2
- Total Spaces: 2
- Parking Features: Paved Driveway
- Parking Type: Attached Garage, Driveway
- Garage Description: Garage - Side Entry, Inside Access, Oversized
Location
- Area: Georgetown Hundred (31006)
- County: SUSSEX
- Subdivision: CINDERBERRY ESTATES
- Driving Directions: Check GPS
- City Limits: Yes
School Information
- School District: Indian River
Community
Heating & Cooling
- Central air: Yes
- Cooling Type: Central A/C
- Cooling Fuel: Electric
- Heating Type: Heat Pump(s)
- Heating Fuel: Electric
- Water Heater: Tankless
Utilities
- Sewer: Public Sewer
- Water: Public
Structural Information
- Architectural Style: Contemporary
- Structure Type: Detached
- Construction: Frame, Vinyl Siding
- Foundation: Other
- Roof: Architectural Shingle, Pitched
- Walls/Ceilings: 9'+ Ceilings, Dry Wall, Tray Ceilings
- Windows: Double Hung, Double Pane, Screens, Vinyl Clad
- Doors: Sliding Glass
- Stories Description: Main
- Square Feet: 2,096
- Sq. Ft. Source: Estimated
- Living Area: 2,096 Sq. Ft.
- Finished Above Grnd: 2,096 Sq. Ft.
- Year Built: 2016
- Year Built Source: Assessor
Additional Structures
- Other Structures: Shed, Gazebo
Lot Features
- Property View: Garden/Lawn, Trees/Woods
- Lot Size (Acres): 0.56
- Lot Size (Sq. Ft.): 24,394
- Lot Size Source: Assessor
- Lot Dimensions: 125.00 x 195.00
- Zoning: TN
- Lot Description: Cul-de-sac, Front Yard, Landscaping, No Thru Street, Rear Yard, SideYard(s), Trees/Wooded
Financial Considerations
- Price Per Sq. Ft.: $269.56
- Association Fee: $200
- Assoc Fee Freq.: Annually
- Assessment Year: 2025
- School Tax: $1,106
- City/TownTax: $840
- City/TownTax Freq: Annually
- County Tax: $123
- County Tax Freq: Annually
- Tax Amount: $2,069
- Tax Year: 2025
- Terms: Standard Sale
- Tax Total Finished Sq. Ft.: 2120
Disclosures and Reports
- Ownership: Fee Simple
- Inclusions: Hot Tub
- Lot Number: 77
Listed by Northrop Realty, Mary SCHROCK
Sold by Century 21 Gold Key-Dover, Rhonda L Ruffin