This is a carousel with tiles that activate property listing cards. Use the previous and next buttons to navigate.
1/1
$465,000
This is a carousel with tiles that activate property listing cards. Use the previous and next buttons to navigate.
1/1
Property Description
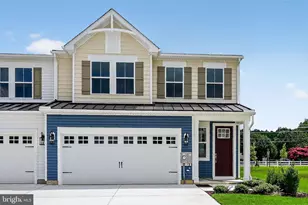
Nestled within the established, park-like community of Cinderberry Estates, surrounded by mature trees and beautifully manicured grounds, 14 Boisenberry Lane offers the perfect blend of comfort, charm, and effortless living. This custom contemporary ranch home is designed for desirable one-level living, where every space feels refreshed, inviting, and full of possibility. A welcoming covered entry sets the tone, inviting you inside to discover a home that feels instantly renewed. Freshly updated with luxury vinyl plank flooring, plush new carpeting, and a soft neutral paint palette throughout, the interior presents a crisp, clean canvas, ready for your personal touch to make it truly your own. Step into the spacious living room, where a soaring vaulted ceiling and abundant natural light create an airy, uplifting atmosphere. Anchored by an elegant chandelier, this is a space designed for both relaxed everyday living and memorable gatherings. At the heart of the home, the eat-in kitchen offers generous counter space, ample cabinetry, and room to inspire your culinary creativity. Whether hosting or enjoying a quiet evening, you'll appreciate the flexibility of dining at the breakfast bar, in the casual dining area, or in the formal dining room. Just beyond, the sunroom provides a peaceful retreat, perfect for morning coffee or unwinding with a good book, while offering seamless access to the outdoor patio, ideal for alfresco dining and entertaining. The adjacent family room adds even more versatility, creating the perfect setting for movie nights, game days, or simply relaxing at the end of the day. The thoughtfully designed split floor plan ensures privacy, with a serene primary suite tucked away as its own retreat. Featuring a spacious walk-in closet and an ensuite bath, it offers comfort and convenience in equal measure. On the opposite side of the home, two generously sized guest bedrooms, each with walk-in closets, share a well-appointed hall bath. A sizable laundry room with interior access to the two-car garage enhances everyday functionality, completing this well-balanced layout. Perfectly positioned just minutes from Georgetown, you'll enjoy easy access to local dining, shopping, and daily conveniences, while still feeling tucked away in a tranquil setting. And when the coast calls, the beaches of Lewes and Rehoboth Beach are just a short drive away. Fresh, inviting, and full of potential, this is a home where you can settle in comfortably today and make it your own for years to come.
Full Property Details
Full Property Details for 14 Boisenberry Ln
General
- Sold For: $465,000
- HOA FEE: $17/month
- HOA FEE FREQ.: Annually
- Taxes: $852 (2025)
- Status: Closed
- Type: Single Family
- Source: BrightMLSMidAtlantic
- MLS ID: DESU2104382
- Added to Site: 80 day(s) ago
Interior
- Rooms/Areas: Living Room, Dining Room, Primary Bedroom, Bedroom 2, Bedroom 3, Kitchen, Family Room, Breakfast Room, Laundry, Solarium
- Interior Features: Built-Ins, Carpet, Dining Area, Entry Level Bedroom, Family Room Off Kitchen, Floor Plan - Traditional, Kitchen - Eat-In, Primary Bath(s), Pantry, Recessed Lighting, Window Treatments
- Appliances: Stove, Refrigerator, Dishwasher, Washer, Dryer, Water Heater, Exhaust Fan, Freezer
- Flooring: Luxury Vinyl Plank, Partially Carpeted
Rooms
Bathrooms
- Total Bathrooms: 2
- Full Bathrooms: 2
- Main Floor Baths: 2
- Main - Full Baths: 2
Bedrooms
- Total Bedrooms: 3
- Bedrooms Main & Up: 3
Other Rooms
- Laundry: Has Laundry
Additional Information
- Security/Safety: Main Entrance Lock, Smoke Detector
Parking
- Garage: Yes
- Garage Spaces: 2
- Total Spaces: 10
- Parking Features: Asphalt Driveway
- Parking Type: Attached Garage, Driveway, Off Street
- Garage Description: Garage - Side Entry, Garage Door Opener, Inside Access
Location
- Area: Georgetown Hundred (31006)
- County: SUSSEX
- Subdivision: CINDERBERRY ESTATES
- Driving Directions: Dupont Blvd/US-113 N/DE-20, turn right onto Old Laurel Rd. Turn right onto Mulberry St. Turn left onto Cinder Way. Turn right onto Boisenberry Ln.
School Information
- School District: Indian River
- Elementary School: Georgetown
- Middle School: Georgetown
- High School: Sussex Central
Community
- Association: Yes
Heating & Cooling
- Central air: Yes
- Cooling Type: Central A/C
- Cooling Fuel: Electric
- Heating Type: Forced Air
- Heating Fuel: Electric
- Water Heater: 60+ Gallon Tank
Utilities
- Sewer: Public Sewer
- Water: Public
Structural Information
- Architectural Style: Other
- Structure Type: Detached
- Construction: Frame, Stone, Vinyl Siding
- Foundation: Slab
- Roof: Architectural Shingle, Pitched
- Walls/Ceilings: 9'+ Ceilings, Cathedral Ceilings, Dry Wall
- Windows: Double Pane, Screens, Vinyl Clad
- Doors: Sliding Glass, Six Panel
- Stories Description: Main
- Square Feet: 1,918
- Sq. Ft. Source: Estimated
- Living Area: 1,918 Sq. Ft.
- Finished Above Grnd: 1,918 Sq. Ft.
- Year Built: 2004
- Year Built Source: Assessor
Lot Features
- Property View: Garden/Lawn
- Lot Size (Acres): 0.86
- Lot Size (Sq. Ft.): 37,462
- Lot Size Source: Assessor
- Lot Dimensions: 97.00 x 135.00
- Zoning: TN
- Lot Description: Backs to Trees, Cul-de-sac, Front Yard, Landscaping, Rear Yard, SideYard(s)
Financial Considerations
- Price Per Sq. Ft.: $255.47
- Association Fee: $200
- Assoc Fee Freq.: Annually
- Assessment Year: 2025
- School Tax: $767
- County Tax: $85
- County Tax Freq: Annually
- Tax Amount: $852
- Tax Year: 2025
- Terms: Standard Sale
- Tax Total Finished Sq. Ft.: 2081
Disclosures and Reports
- Ownership: Fee Simple
- Lot Number: 77
Listed by Northrop Realty, Vincente Michael DiPietro
Sold by Coldwell Banker Premier - Seaford, RICHARD BENNETT

Get Pre-Approved Today
Schools
Schools serving 14 Boisenberry Ln
School District:Indian River School District
| Name | Grades | Distance |
|---|---|---|
Georgetown Elementary School 301 West Market Street, Georgetown, DE 19947 | PK-5 | 0.3 mi |
Georgetown Middle School 301 West Market Street, Georgetown, DE 19947 | 6-8 | 0.3 mi |
Sussex Central High School, Georgetown, DE 26026 Patriots Way, Georgetown, DE 19947 | 8-12 | 4.7 mi |
Disclaimer:
School attendance boundaries provided by ATTOM Data Solutions and are for reference only. Contact the school directly to verify enrollment eligibility.
Price & Sales History for 14 Boisenberry Ln
Date
Details
Price
Change
Source
6/17/2026
Sold
$465,000
-5.1%
MLS
4/23/2026
Listed
$490,000
—
MLS
Disclaimer: Historical sales information is derived from public records provided by the county offices. Information is not guaranteed and should be independently verified.
14 Boisenberry Lane, Georgetown, DE 19947 (MLS# DESU2104382) is a Single Family property that was sold at $465,000 on June 17, 2026. Want to learn more about 14 Boisenberry Lane? Do you have questions about finding other Single Family real estate for sale in Georgetown? You can browse all Georgetown real estate or contact a Coldwell Banker agent to request more information.