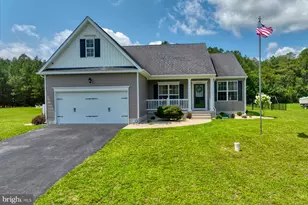
Full Property Details for 24815 Zoar Rd
General
- Sold For: $420,000
- Taxes: $659 (2025)
- Status: Closed
- Type: Single Family
- Source: BrightMLSMidAtlantic
- MLS ID: DESU2110484
- Added to Site: 169 day(s) ago
Interior
- Rooms/Areas: Living Room, Dining Room, Primary Bedroom, Bedroom 2, Kitchen, Family Room, Bedroom 1, Bathroom 1, Primary Bathroom, Half Bath
- Interior Features: Attic, Kitchen - Eat-In, Ceiling Fan(s), Window Treatments, Kitchen - Island, Exposed Beams
- Appliances: Microwave, Refrigerator, Washer, Dryer, Water Heater, Dishwasher, Icemaker, Stainless Steel Appliances, Oven/Range - Electric
Rooms
- Total Bathrooms: 3
- Full Bathrooms: 2
- Half Bathrooms: 1
- Main Floor Baths: 3
- Main - Full Baths: 2
- Main - 1/2 Baths: 1
- Total Bedrooms: 3
- Bedrooms Main & Up: 3
Additional Information
- Pool: Yes
- Private Pool: Yes
- Pool Description: Above Ground
- Security/Safety: Smoke Detector, Exterior Cameras
Exterior
- Porch/Patio/Deck: Deck(s)
Parking
- Garage: Yes
- Garage Spaces: 2
- Total Spaces: 8
- Parking Features: Paved Driveway, Gravel Driveway
- Parking Type: Driveway, Detached Garage
- Garage Description: Additional Storage Area, Oversized, Other
Location
- Area: Indian River Hundred (31008)
- County: SUSSEX
- Driving Directions: From Sussex Hwy turn right onto Concord Rd, left onto County Seat Hwy, right onto Dupont Blvd, left onto Wood Branch Rd, right onto Speedway Rd, take second exit at roundabout, the home is on the left. Sign posted.
School Information
- School District: Indian River
Heating & Cooling
- Central air: Yes
- Cooling Type: Central A/C, Ductless/Mini-Split
- Cooling Fuel: Electric
- Heating Type: Forced Air, Wall Unit
- Heating Fuel: Propane - Leased, Electric
- Water Heater: Electric
Utilities
- Sewer: Septic Exists
- Water: Well, Private
Structural Information
- Architectural Style: Cape Cod
- Structure Type: Detached
- Construction: Vinyl Siding
- Foundation: Block
- Windows: Storm
- Doors: Storm
- Stories Description: Main
- Square Feet: 1,639
- Sq. Ft. Source: Estimated
- Living Area: 1,639 Sq. Ft.
- Finished Above Grnd: 1,639 Sq. Ft.
- Year Built: 1955
- Year Built Source: Assessor
Additional Structures
- Other Structures: Pole Barn
Lot Features
- Lot Size (Acres): 0.97
- Lot Size (Sq. Ft.): 42,253
- Lot Size Source: Assessor
- Lot Dimensions: 250.00 x 170.00
- Zoning: AR-1
- Lot Description: Landscaping
Financial Considerations
- Price Per Sq. Ft.: $286.15
- Assessment Year: 2025
- School Tax: $593
- County Tax: $66
- County Tax Freq: Annually
- Tax Amount: $659
- Tax Year: 2025
- Terms: Standard Sale
Disclosures and Reports
- Ownership: Fee Simple
- Lot Number: 83
Listed and Sold by Keller Williams Realty, Russell G Griffin and Keller Williams Realty, Mary Elizabeth Conaway