Full Property Details for 26013 Fawn Ln
General
- Price: $449,000
- Taxes: $765 (2025)
- Status: Active
- Type: Single Family
- Source: BrightMLSMidAtlantic
- MLS ID: DESU2115110
- Updated: 7/30/2026
- Added to Site: 50 day(s) ago
Interior
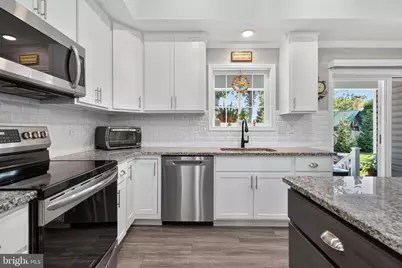
- Interior Features: Bathroom - Walk-In Shower, Bathroom - Tub Shower, Ceiling Fan(s), Breakfast Area, Combination Kitchen/Living, Crown Moldings, Dining Area, Entry Level Bedroom, Kitchen - Island, Kitchen - Gourmet, Pantry, Recessed Lighting, Upgraded Countertops, Walk-in Closet(s)
- Appliances: Built-In Microwave, Built-In Range, Dishwasher, Dryer - Electric, Dryer - Front Loading, Exhaust Fan, Oven/Range - Electric, Oven - Self Cleaning, Stainless Steel Appliances, Water Heater, Washer
- Flooring: Luxury Vinyl Tile
Rooms
- Total Bathrooms: 2
- Full Bathrooms: 2
- Main Floor Baths: 2
- Main - Full Baths: 2
- Total Bedrooms: 3
- Bedrooms Main & Up: 3
- Laundry: Main Floor, Washer In Unit, Dryer In Unit
Exterior
- Porch/Patio/Deck: Patio(s), Deck(s), Porch(es)
Parking
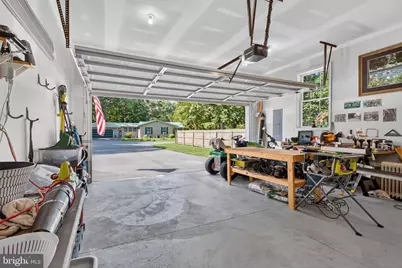
- Garage: Yes
- Garage Spaces: 2
- Total Spaces: 6
- Parking Features: Paved Driveway
- Parking Type: Attached Garage, Driveway, On Street
- Garage Description: Garage - Front Entry, Garage Door Opener
Location
- Area: Broadkill Hundred (31003)
- County: SUSSEX
- Subdivision: DEERWOOD (7)
- Driving Directions: Going west on Rt 9 towards Georgetown go through the intersection at Harbeson (Rt 5) go approximatley 3/4 of a mile and take left into the Deerwood Community on Fawn Lane stay straight on Fawn Lane to the end of the cul-de-sac home is last home on the left. See Berkshire Hathaway sign.
School Information
- School District: Indian River
Heating & Cooling
- Central air: Yes
- Cooling Type: Central A/C, Ceiling Fan(s), Heat Pump(s)
- Cooling Fuel: Electric
- Heating Type: Forced Air, Heat Pump(s)
- Heating Fuel: Electric
- Water Heater: Electric
Utilities
- Sewer: Low Pressure Pipe (LPP)
- Water: Well
Structural Information
- Architectural Style: Craftsman, Traditional
- Structure Type: Detached
- Construction: Stick Built, Vinyl Siding
- Foundation: Block
- Roof: Architectural Shingle
- Windows: Double Hung
- Stories Description: Main
- Square Feet: 1,780
- Sq. Ft. Source: Estimated
- Living Area: 1,780 Sq. Ft.
- Finished Above Grnd: 1,780 Sq. Ft.
- Year Built: 2021
- Year Built Source: Assessor
- Property Condition: Excellent
Lot Features
- Property View: Scenic Vista
- Lot Size (Acres): 0.48
- Lot Size (Sq. Ft.): 20,909
- Lot Size Source: Assessor
- Lot Dimensions: 135.00 x 155.00
- Street/Road Desc.: Black Top
- Zoning: AR-2
- Lot Description: Cleared, Cul-de-sac, Landscaping, Rear Yard, SideYard(s)
- Fencing (Description): Rear, Fully, Privacy
Financial Considerations
- Price Per Sq. Ft.: $252.25
- Assessment Year: 2025
- School Tax: $688
- County Tax: $77
- County Tax Freq: Annually
- Tax Amount: $765
- Tax Year: 2025
Disclosures and Reports
Listed by Berkshire Hathaway HomeServices PenFed Realty, DAVID T. KING