This is a carousel with tiles that activate property listing cards. Use the previous and next buttons to navigate.
1/1
$1,425,000
This is a carousel with tiles that activate property listing cards. Use the previous and next buttons to navigate.
1/1
Property Description
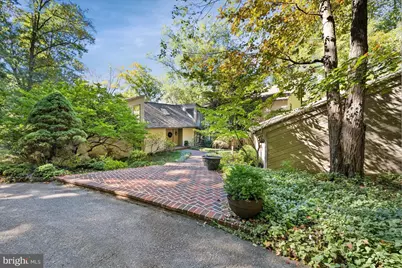
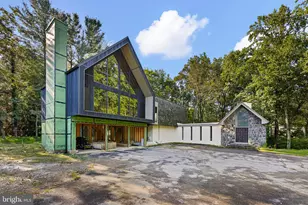
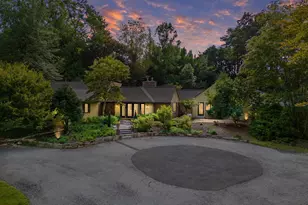
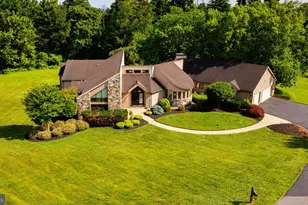
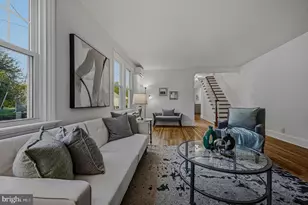
This custom-designed and impeccably built Greenville residence offers a rare blend of architectural elegance, thoughtful design, and breathtakingly private views. Set on an incomparable lot of over two acres with serene pond frontage and access, the home is serviced by public water and sewer and surrounded by natural beauty and tranquility. The main level showcases light-filled interiors with soaring ceilings and graceful proportions throughout. A brick-tiled solarium overlooks the pond and opens to a dedicated outdoor entertaining space, creating a seamless indoor-outdoor flow ideal for hosting and everyday enjoyment. At the heart of the home, the great room complete with a wood-burning fireplace, serves as an inviting living and dining space and flows effortlessly into the solarium for gracious entertaining. The first-floor primary suite is a true retreat, featuring tranquil pond views, a private sitting area, and an expansive spa-like bath. The gourmet kitchen opens to the family room with a gas fireplace, offering a warm and welcoming setting for informal gatherings, and provides direct access to a patio-perfect for al fresco dining. A breakfast room, private office, powder room, and laundry room complete the thoughtfully designed main level. The second floor offers three additional bedrooms and two full bathrooms, bringing the home's total to four bedrooms and three-and-a-half baths, and providing comfort and privacy for family and guests alike. A detached three-car garage adds both convenience and architectural charm. With its exceptional setting, elegant interiors, multiple outdoor living spaces, and seamless connection to nature, this remarkable property presents a rare opportunity to enjoy refined living in a truly private and picturesque environment.
Full Property Details
Full Property Details for 6 Carriage Rd
General
- Sold For: $1,425,000
- Taxes: $10,929 (2025)
- Status: Closed
- Type: Single Family
- Source: BrightMLSPhilly
- MLS ID: DENC2097028
- Added to Site: 105 day(s) ago
Interior
- Rooms/Areas: Living Room, Dining Room, Primary Bedroom, Sitting Room, Bedroom 2, Bedroom 3, Bedroom 4, Kitchen, Family Room, Foyer, Breakfast Room, Laundry, Office, Solarium, Bathroom 2, Bathroom 3, Primary Bathroom
- Interior Features: Bathroom - Soaking Tub, Bathroom - Stall Shower, Bathroom - Tub Shower, Breakfast Area, Built-Ins, Combination Dining/Living, Combination Kitchen/Living, Dining Area, Entry Level Bedroom, Family Room Off Kitchen, Primary Bath(s), Skylight(s), Wood Floors
- Fireplace: Yes
- Number of Fireplaces: 2
- Fireplace(s): Gas/Propane, Wood
Rooms
Bathrooms
- Total Bathrooms: 4
- Full Bathrooms: 3
- Half Bathrooms: 1
- Upper Floor Baths: 2
- Upper - Full Baths: 2
- Main Floor Baths: 2
- Main - Full Baths: 1
- Main - 1/2 Baths: 1
Bedrooms
- Total Bedrooms: 4
- Bedrooms Upper: 3
- Bedrooms Main & Up: 1
Exterior
- Exterior Features: Extensive Hardscape, Other
- Porch/Patio/Deck: Patio(s)
Parking
- Garage: Yes
- Garage Spaces: 3
- Total Spaces: 3
- Parking Type: Detached Garage
- Garage Description: Covered Parking, Oversized
Location
- Area: Hockssn/Greenvl/Centrvl (30902)
- County: NEW CASTLE
- Subdivision: VALMY
- Building Name: NONE AVAILABLE
- Driving Directions: RT 52 to Hillside Road. Turn onto Carriage.
School Information
- School District: Red Clay Consolidated
Heating & Cooling
- Central air: Yes
- Cooling Type: Central A/C
- Cooling Fuel: Electric
- Heating Type: Forced Air
- Heating Fuel: Natural Gas
- Water Heater: Natural Gas
Utilities
- Sewer: Public Sewer
- Water: Public
Structural Information
- Architectural Style: Contemporary
- Structure Type: Detached
- Construction: Frame, Masonry, Stucco, Wood Siding
- Foundation: Slab
- Stories Description: Main, Upper 1
- Square Feet: 6,643
- Sq. Ft. Source: Estimated
- Living Area: 6,643 Sq. Ft.
- Finished Above Grnd: 6,643 Sq. Ft.
- Year Built: 1977
- Year Built Source: Estimated
Lot Features
- Property View: Creek/Stream, Pond, Trees/Woods
- Lot Size (Acres): 2.18
- Lot Size (Sq. Ft.): 94,961
- Lot Size Source: Estimated
- Zoning: NC2A
- Lot Description: Backs to Trees, Landscaping, Pond, Private, Stream/Creek, Trees/Wooded
Water Features
- Water View: Yes
Financial Considerations
- Price Per Sq. Ft.: $218.27
- Assessment Year: 2025
- Tax w/Assessment: $1,245,300
- Tax Amount: $10,929
- Tax Year: 2025
- Terms: Standard Sale
Disclosures and Reports
- Ownership: Fee Simple
Listed by Patterson-Schwartz - Greenville, Victoria A Dickinson
Sold by Monument Sotheby's International Realty, Laird C Bunch

Get Pre-Approved Today
Schools
Schools serving 6 Carriage Rd
School District:Red Clay Consolidated School District
| Name | Grades | Distance |
|---|---|---|
Brandywine Springs School 2916 Duncan Road, Wilmington, DE 19808 | K-8 | 3.1 mi |
duPont (Alexis I.) Middle School 3130 Kennett Pike, Greenville, DE 19807 | 6-8 | 1.4 mi |
duPont (Alexis I.) High School 50 Hillside Road, Wilmington, DE 19807 | 9-12 | 0.4 mi |
Disclaimer:
School attendance boundaries provided by ATTOM Data Solutions and are for reference only. Contact the school directly to verify enrollment eligibility.
Price & Sales History for 6 Carriage Rd
Date
Details
Price
Change
Source
5/21/2026
Sold
$1,425,000
-1.72%
MLS
3/31/2026
Price Reduced
$1,450,000
-8.52%
MLS
2/13/2026
Listed
$1,585,000
—
MLS
Disclaimer: Historical sales information is derived from public records provided by the county offices. Information is not guaranteed and should be independently verified.
6 Carriage Road, Greenville, DE 19807 (MLS# DENC2097028) is a Single Family property that was sold at $1,425,000 on May 21, 2026. Want to learn more about 6 Carriage Road? Do you have questions about finding other Single Family real estate for sale in Greenville? You can browse all Greenville real estate or contact a Coldwell Banker agent to request more information.