This is a carousel with tiles that activate property listing cards. Use the previous and next buttons to navigate.
1/1
$339,900
This is a carousel with tiles that activate property listing cards. Use the previous and next buttons to navigate.
1/1
Property Description
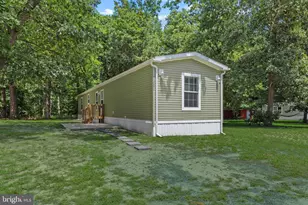
Pristine single-level living on a sprawling 1.23 acre lot! This beautifully updated ranch features 1,600+ square feet of bright, move-in-ready space boasting fresh paint and brand new carpets throughout. At the heart of the home is the kitchen, featuring classic cherry wood cabinetry, a trendy farmhouse-style light fixture, and a nice, roomy island that's perfect for pulling up bar stools and enjoying your morning coffee. The seamless layout offers a formal dining room, a comfortable living room, and a separate family room for easy everyday living. Down the hall, all three bedrooms are equipped with ceiling fans for year-round comfort. The primary suite serves as a true sanctuary, complete with a walk-in closet and a luxurious en-suite bathroom featuring a double-sink vanity and a jetted soaking tub perfect for unwinding. A spacious, dedicated laundry room and 1.5 additional baths add ultimate convenience to the main level, while a massive attic space stretching the entire length of the house provides ample and easily accessible storage. The real show stopper? The Acreage, Freedom & Location. Step through the family room sliders and take in your massive 1.23-acre property. The owners have thoughtfully cleared out trees to maximize the usable yard space, creating a beautiful, open lawn. Best of all, there are no deed restrictions here - meaning endless possibilities for outbuildings, gardens, or creating your ultimate outdoor oasis, complete with a storage shed. While you'll love the quiet setting, you are never far from the action! You're just minutes from Route 13 for an easy commute, and a short drive to the Bridgeville Public Library, the Orchard Farmer's Market, and plenty of local shops, pharmacies, and dining spots. Best of all, you are just a straight shot away from Delaware's finest beaches, including Lewes, Rehoboth, and Bethany. Schedule your tour today! OFFER DEADLINE 6/17 AT 6 PM
Full Property Details
Full Property Details for 10061 Fawn Rd
General
- Sold For: $339,900
- Taxes: $1,071 (2025)
- Status: Closed
- Type: Single Family
- Source: BrightMLSMidAtlantic
- MLS ID: DESU2110670
- Added to Site: 54 day(s) ago
Interior
- Rooms/Areas: Living Room, Dining Room, Primary Bedroom, Bedroom 2, Bedroom 3, Kitchen, Family Room, Foyer, Laundry, Primary Bathroom, Full Bath, Half Bath
- Interior Features: Bathroom - Jetted Tub, Bathroom - Tub Shower, Carpet, Ceiling Fan(s), Dining Area, Entry Level Bedroom, Kitchen - Island
Rooms
Bathrooms
- Total Bathrooms: 3
- Full Bathrooms: 2
- Half Bathrooms: 1
- Main Floor Baths: 3
- Main - Full Baths: 2
- Main - 1/2 Baths: 1
Bedrooms
- Total Bedrooms: 3
- Bedrooms Main & Up: 3
Other Rooms
- Laundry: Main Floor
Parking
- Parking Features: Gravel Driveway
- Parking Type: Driveway
Location
- Area: Nanticoke Hundred (31011)
- County: SUSSEX
- Driving Directions: GPS
School Information
- School District: Woodbridge
- Middle School: Phillis Wheatley Elementary School
- High School: Woodbridge Middle School
Heating & Cooling
- Central air: Yes
- Cooling Type: Central A/C
- Cooling Fuel: Electric
- Heating Type: Heat Pump(s)
- Heating Fuel: Electric
- Water Heater: Electric
Utilities
- Sewer: On Site Septic
- Water: Well
Structural Information
- Architectural Style: Ranch/Rambler
- Structure Type: Detached
- Construction: Frame, Aluminum Siding
- Foundation: Block
- Doors: Sliding Glass
- Stories Description: Main
- Square Feet: 1,680
- Sq. Ft. Source: Assessor
- Living Area: 1,680 Sq. Ft.
- Finished Above Grnd: 1,680 Sq. Ft.
- Year Built: 2000
- Year Built Source: Assessor
Additional Structures
- Other Structures: Shed
Lot Features
- Property View: Garden/Lawn
- Lot Size (Acres): 1.23
- Lot Size (Sq. Ft.): 53,579
- Lot Size Source: Assessor
- Zoning: AR-1
- Lot Description: Backs to Trees, Cleared, Open, Private, Rural
Financial Considerations
- Price Per Sq. Ft.: $202.32
- Assessment Year: 2025
- School Tax: $1,012
- County Tax: $60
- County Tax Freq: Annually
- Tax Amount: $1,071
- Tax Year: 2025
- Terms: Standard Sale
- Tax Total Finished Sq. Ft.: 1680
Disclosures and Reports
- Ownership: Fee Simple
Listed by RE/MAX Elite, Dennis P Snavely and RE/MAX Elite, Margot LaCombe
Sold by Keller Williams Realty Central-Delaware, Brooke Katlin Jerman

Get Pre-Approved Today
Schools
Schools serving 10061 Fawn Rd
School District:Woodbridge School District
| Name | Grades | Distance |
|---|---|---|
Phillis Wheatley Elementary School 48 Church Street, Bridgeville, DE 19933 | 3-5 | 1.7 mi |
Woodbridge Early Childhood Education Center 400 Governors Avenue, Greenwood, DE 19950 | PK-2 | 2.7 mi |
Woodbridge Middle School, Bridgeville, DE 307 South Laws Street, Bridgeville, DE 19933 | 6-8 | 2.2 mi |
Woodbridge High School, Greenwood, DE 14712 Woodbridge Road, Greenwood, DE 19950 | 9-12 | 2.1 mi |
Disclaimer:
School attendance boundaries provided by ATTOM Data Solutions and are for reference only. Contact the school directly to verify enrollment eligibility.
Price & Sales History for 10061 Fawn Rd
Date
Details
Price
Change
Source
7/10/2026
Sold
$339,900
—
MLS
6/15/2026
Listed
$339,900
—
MLS
Disclaimer: Historical sales information is derived from public records provided by the county offices. Information is not guaranteed and should be independently verified.
10061 Fawn Road, Greenwood, DE 19950 (MLS# DESU2110670) is a Single Family property that was sold at $339,900 on July 10, 2026. Want to learn more about 10061 Fawn Road? Do you have questions about finding other Single Family real estate for sale in Greenwood? You can browse all Greenwood real estate or contact a Coldwell Banker agent to request more information.