This is a carousel with tiles that activate property listing cards. Use the previous and next buttons to navigate.
1/1
$2,295,000
This is a carousel with tiles that activate property listing cards. Use the previous and next buttons to navigate.
1/1
Property Description
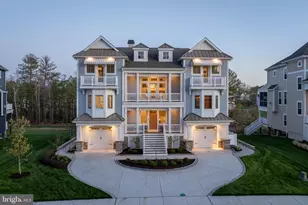
Welcome home to this stunning waterfront property tucked away in the peaceful cul-de-sac community of Pinewater Farm. Just 20 minutes from both historic Lewes, DE and Rehoboth Beach, this remarkable six bedroom, 3.5 bathroom home offers an unparalleled blend of privacy, space, and natural beauty. With an impressive 554 feet of shoreline on Burtons Prong and direct access to Rehoboth Bay, this southwest-facing residence offers water views from nearly every room. Upon entering you step into a grand timber frame room with cathedral ceiling built by local firm Graulich Builders. Featuring stained glass windows, an elegant gas fireplace, and spacious loft, the flowing living-dining-kitchen space is wrapped in windows and sliding doors that offer views of the water and the expansive, beautifully landscaped yard. The large, modern kitchen's refined finishes include soft-close cabinetry, granite countertops, a center island with prep sink, stainless-steel appliances, gas cooktop, and dedicated water-filtration. With approximately 4,500 finished square feet, the home is designed for convenience and ease, and is ideal for anyone looking for a home that can accommodate multi-generational living. The first floor of the original 1974 home offers a second sitting/dinning room, another living room with gas fireplace, large tiled sunroom, laundry, two bedrooms, a full bathroom, and the primary suite complete with den and spacious ensuite bathroom with walk-in shower and dual vanities. Upstairs, enjoy a private sitting room joining three additional bedrooms, a full bath with dual vanities, and a large balcony perfect for enjoying quiet views of the water. The exterior showcases cedar shake siding, a large screened porch with vaulted ceiling and skylights, a recently updated boat dock and a boat lift for a jet ski. A deep, beautifully landscaped yard with towering pines provides a private sanctuary, at the far end of which is a large barn with covered portico that includes a two-car garage, a generous multipurpose room, a roughed-in full bathroom ready for finishes, and a large second floor storage space. The property is served by a private well and public sewer. As part of the Pinewater Farm community, this home comes with nearby access to a private boat ramp and an outdoor community pavilion perfect for hosting parties, reunions, birthdays, and other events. Minutes away from the stunning Baywood Greens Golf Course, 15 Pinewater Farm offers an ideal combination of tranquility and beauty along side easy access to all the amenities and attractions of Rt. 24, Rt. 1, Lewes, Rehoboth, and beyond.
Full Property Details
Full Property Details for 15 Pinewater Dr
General
- Sold For: $2,295,000
- HOA FEE: $21/month
- HOA FEE FREQ.: Annually
- Taxes: $2,821 (2025)
- Status: Closed
- Type: Single Family
- Source: BrightMLSMidAtlantic
- MLS ID: DESU2112078
- Added to Site: 145 day(s) ago
Interior
- Interior Features: Breakfast Area, Ceiling Fan(s), Combination Kitchen/Living, Entry Level Bedroom, Family Room Off Kitchen, Kitchen - Country, Kitchen - Galley, Stain/Lead Glass, Window Treatments, Wood Floors, Attic/House Fan, Dining Area, Floor Plan - Traditional
- Fireplace: Yes
- Number of Fireplaces: 2
- Fireplace(s): Gas/Propane
- Appliances: Oven/Range - Gas, Disposal, Dishwasher, Dryer, Built-In Microwave, Oven - Wall, Refrigerator, Stainless Steel Appliances, Washer, Water Heater
Rooms
Bathrooms
- Total Bathrooms: 4
- Full Bathrooms: 3
- Half Bathrooms: 1
- Upper Floor Baths: 2
- Upper - Full Baths: 2
- Main Floor Baths: 2
- Main - Full Baths: 1
- Main - 1/2 Baths: 1
Bedrooms
- Total Bedrooms: 6
- Bedrooms Upper: 5
- Bedrooms Main & Up: 1
Other Rooms
- Laundry: Common
Additional Information
- Shared Amenities: Boat Ramp
Exterior
- Exterior Features: Exterior Lighting, Outbuilding(s), Outside Shower, Secure Storage
Parking
- Garage: Yes
- Garage Spaces: 2
- Total Spaces: 10
- Parking Features: Paved Driveway, Paved Parking
- Parking Type: Detached Garage, Off Street
- Garage Description: Garage - Front Entry, Oversized
Location
- Area: Indian River Hundred (31008)
- County: SUSSEX
- Subdivision: PINEWATER FARM
- Driving Directions: Rt 24 to Sloan Rd follow Sloan Rd to Multiflora Dr. turn right and follow to Pinewater Dr. turn left onto Pinewater Dr. and follow all the way down until you get to the lasts house before the boat ramp. Home is on the right. Look for sign.
- Direction Faces: South
- Location Details: Creek/Stream
School Information
- School District: Cape Henlopen
Community
- Association: Yes
- Assoc. Fees Include: Snow Removal
Heating & Cooling
- Central air: Yes
- Cooling Type: Central A/C
- Cooling Fuel: Electric
- Heating Type: Heat Pump(s)
- Heating Fuel: Electric
- Water Heater: 60+ Gallon Tank, Electric
Utilities
- Sewer: Gravity Sept Fld, Public Sewer
- Water: Well
Structural Information
- Architectural Style: Cottage
- Structure Type: Detached
- Architect: Element
- Builder: Mid- Atlantic Timber Farms & Graulich Builders
- Construction: Frame
- Foundation: Crawl Space
- Windows: Screens, Storm
- Entry Floor Number: 1
- Stories Description: Main, Upper 1
- Square Feet: 4,500
- Sq. Ft. Source: Estimated
- Living Area: 4,500 Sq. Ft.
- Finished Above Grnd: 4,500 Sq. Ft.
- Year Built: 1974
- Year Built Source: Assessor
Additional Structures
- Other Structures: Barn, Garage(s)
Lot Features
- Property View: River, Panoramic, Trees/Woods
- Lot Size (Acres): 1.65
- Lot Size (Sq. Ft.): 71,874
- Lot Size Source: Assessor
- Zoning: AR-1
Water Features
- Water Front: Yes
- Water View: Yes
- Navigable Water: Yes
- Water Access: Yes
- Water Access Desc: Boat - Powered, Canoe/Kayak, Fishing Allowed, Private Access
- Water Front Type: Bay
- Dock/Slip Conveys: Yes
- Docks: 1
Financial Considerations
- Price Per Sq. Ft.: $510
- Association Fee: $250
- Assoc Fee Freq.: Annually
- Assessment Year: 2025
- School Tax: $2,536
- County Tax: $286
- County Tax Freq: Annually
- Tax Amount: $2,821
- Tax Year: 2025
- Terms: Standard Sale
Disclosures and Reports
- Ownership: Fee Simple
- Exclusions: Furniture will be offered to the family members first. What's left is open for discussion .
- Inclusions: Stain Glass Windows, Sheds for Kayaks with vest. Antique Apothecary Chest.
Listed by Jack Lingo - Lewes, MICHAEL DOMINGUEZ
Sold by RE/MAX Associates - Newark, Junie Seward

Get Pre-Approved Today
Schools
Schools serving 15 Pinewater Dr
School District:Cape Henlopen School District
| Name | Grades | Distance |
|---|---|---|
Beacon Middle School 19483 John J Williams Highway, Lewes, DE 19958 | 4-8 | 4.3 mi |
Cape Henlopen High School 1250 Kings Highway, Lewes, DE 19958 | 8-12 | 7.1 mi |
Disclaimer:
School attendance boundaries provided by ATTOM Data Solutions and are for reference only. Contact the school directly to verify enrollment eligibility.
Price & Sales History for 15 Pinewater Dr
Date
Details
Price
Change
Source
9/25/2026
Sold
$2,295,000
—
MLS
7/27/2026
Price Reduced
$2,295,000
-4.18%
MLS
5/18/2026
Listed
$2,395,000
—
MLS
Disclaimer: Historical sales information is derived from public records provided by the county offices. Information is not guaranteed and should be independently verified.
15 Pinewater Drive, Harbeson, DE 19951 (MLS# DESU2112078) is a Single Family property that was sold at $2,295,000 on September 25, 2026. Want to learn more about 15 Pinewater Drive? Do you have questions about finding other Single Family real estate for sale in Harbeson? You can browse all Harbeson real estate or contact a Coldwell Banker agent to request more information.