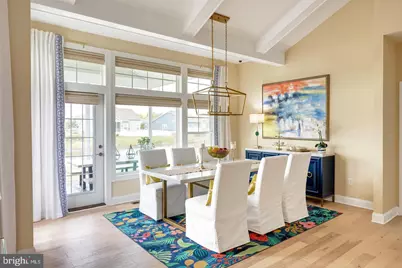
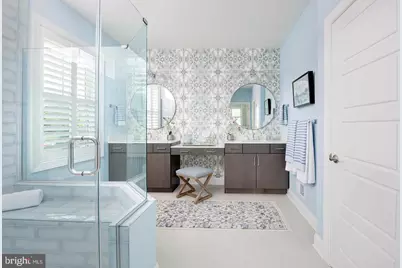
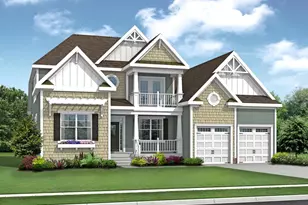
This is a carousel with tiles that activate property listing cards. Use the previous and next buttons to navigate.
$995,990 Just Listed
This is a carousel with tiles that activate property listing cards. Use the previous and next buttons to navigate.

Full Property Details for 24082 Bunting Circle Dr
General
- Price: $995,990
- HOA FEE: $125/month
- Status: Active
- Type: Single Family
- Source: BrightMLSMidAtlantic
- MLS ID: DESU2115472
- Updated: 7/3/2026
- Added to Site: 3 day(s) ago
Interior
- Interior Features: Dining Area, Floor Plan - Open, Recessed Lighting, Sprinkler System
Rooms
Bathrooms
- Total Bathrooms: 3
- Full Bathrooms: 3
- Main Floor Baths: 3
- Main - Full Baths: 3
Bedrooms
- Total Bedrooms: 4
- Bedrooms Main & Up: 4
Additional Information
- Shared Amenities: Bar/Lounge, Club House, Exercise Room, Jog/Walk Path, Meeting Room, Pool - Outdoor, Tot Lots/Playground
- Shared Pool: Yes
- Pool: Yes
Exterior
- Exterior Features: Sidewalks, Street Lights, Underground Lawn Sprinkler
Parking
- Garage: Yes
- Garage Spaces: 2
- Total Spaces: 2
- Parking Type: Attached Garage
- Garage Description: Garage - Front Entry
Location
- Area: Indian River Hundred (31008)
- County: SUSSEX
- Subdivision: WALDEN
- Driving Directions: Take rt 24 - John Jay Williams Hwy to Hollymount Road. Turn right onto Hollymount Road. Then take first left onto N. Walden Drive. Turn Right onto Bunting Circle and destination is on the left.
School Information
- School District: Cape Henlopen
Community
- Association: Yes
- Assoc. Fees Include: Common Area Maintenance, Reserve Funds, Snow Removal
- Pets Allowed: Yes
- Pets: Cats OK, Dogs OK
Heating & Cooling
- Central air: Yes
- Cooling Type: Central A/C
- Cooling Fuel: Electric
- Heating Type: Forced Air
- Heating Fuel: Electric
- Water Heater: Tankless
Utilities
- Sewer: Public Sewer
- Water: Public
- Utility Description: Cable TV Available, Electric Available, Natural Gas Available, Phone Available, Sewer Available, Water Available
Structural Information
- Architectural Style: Coastal, Contemporary
- Structure Type: Detached
- Builder: Schell Brothers
- Model: Whimbrel
- Construction: Advanced Framing, Aluminum Siding
- Foundation: Crawl Space
- Roof: Asphalt
- Walls/Ceilings: 9'+ Ceilings
- Stories Description: Main
- Square Feet: 2,926
- Sq. Ft. Source: Estimated
- Living Area: 2,926 Sq. Ft.
- Finished Above Grnd: 2,926 Sq. Ft.
- Year Built: 2026
- Year Built Source: Estimated
- Property Condition: Excellent
Lot Features
- Lot Size (Acres): 0.25
- Lot Size (Sq. Ft.): 10,890
- Lot Size Source: Estimated
- Zoning: AR-1
Financial Considerations
- Price Per Sq. Ft.: $340.39
- Association Fee: $125
- Assoc Fee Freq.: Monthly
- Water/Sewer Hookup: $11,687
Disclosures and Reports
- Ownership: Fee Simple
- Lot Number: 31
Schools serving 24082 Bunting Circle Dr
| Name | Grades | Distance |
|---|---|---|
Beacon Middle School 19483 John J Williams Highway, Lewes, DE 19958 | 4-8 | 4.1 mi |
Cape Henlopen High School 1250 Kings Highway, Lewes, DE 19958 | 8-12 | 6.6 mi |
Price & Sales History for 24082 Bunting Circle Dr
Tax History for 24082 Bunting Circle Dr
Estimate the Cost for 24082 Bunting Circle Dr
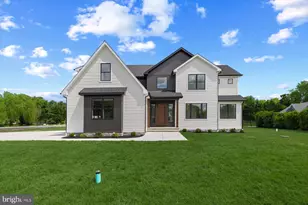
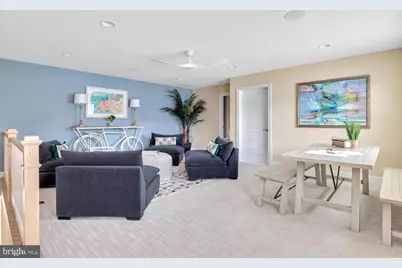
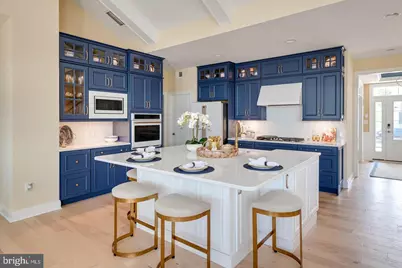
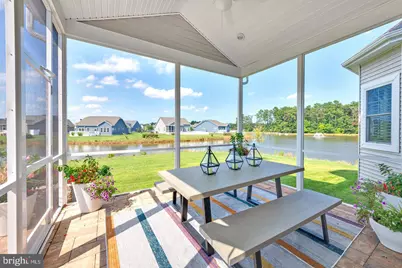
24082 Bunting Circle Drive, Harbeson, DE 19951 (MLS# DESU2115472) is a Single Family property with 4 bedrooms and 3 full bathrooms. 24082 Bunting Circle Drive is currently listed for $995,990 and was received on July 03, 2026. This property is listed by Doreen Brown from our Coastal Delaware Office.Want to learn more about 24082 Bunting Circle Drive? Do you have questions about finding other Single Family real estate for sale in Harbeson? You can browse all Harbeson real estate or contact a Coldwell Banker agent to request more information.