This is a carousel with tiles that activate property listing cards. Use the previous and next buttons to navigate.
1/72
$750,000
This is a carousel with tiles that activate property listing cards. Use the previous and next buttons to navigate.
1/72
Property Description
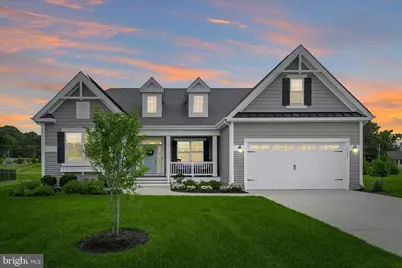
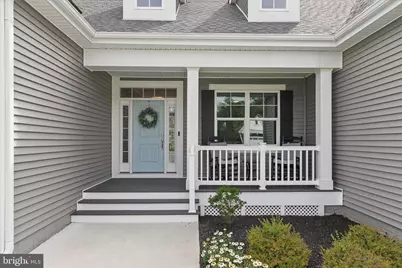
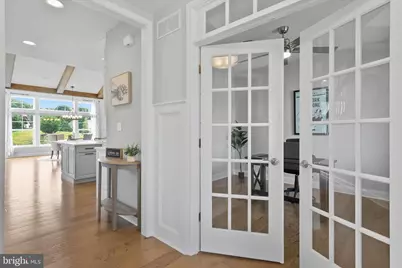
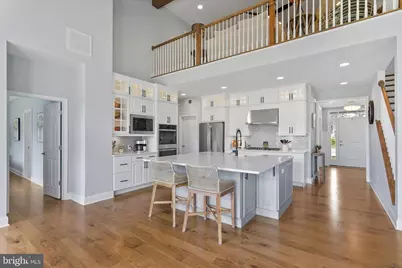
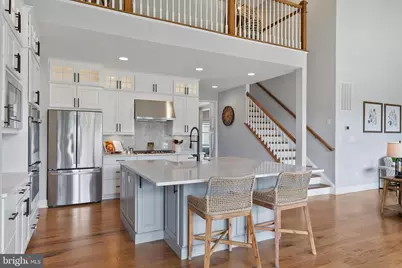
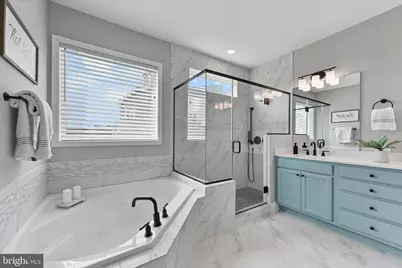
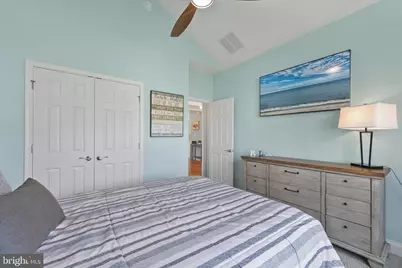
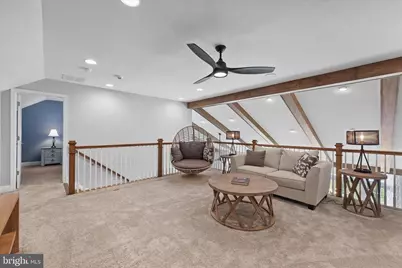
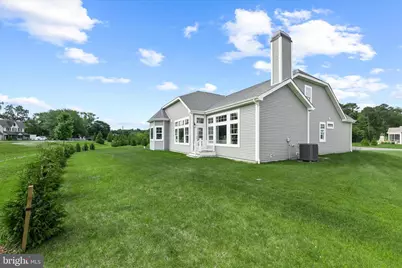
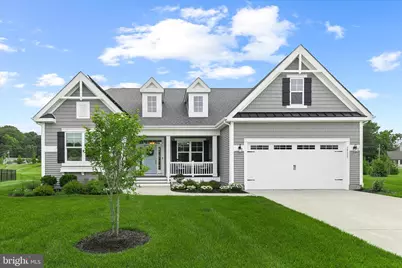

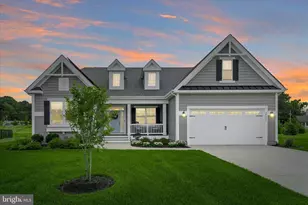
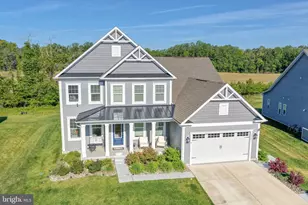
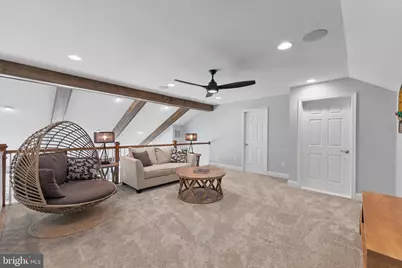
CONSIDERING NEW CONSTRUCTION? TAKE A CLOSER LOOK AT WHAT'S ALREADY HERE IN THE SOUGHT-AFTER COMMUNITY OF WALDEN. Nearly $200,000 in builder-selected options and upgrades went into creating this thoughtfully expanded Whimbrel model by Schell Brothers. Expanded living spaces. An added upper level. Professional kitchen. Luxury owner's bath. Upgraded selections. Owned solar. And a location on Walden's only cul-de-sac. Already built. Already done. Already included. Now offered at $750,000, 24309 Avery Court offers the opportunity to enjoy the space, selections and upgrades of a thoughtfully customized Schell Brothers home. With so much already completed, you can move in and begin enjoying your new home without the decisions, selections and wait that come with building from the ground up. But THIS IS NOT your standard Whimbrel! Offering nearly 3,000 square feet with 4 bedrooms and 3 baths, the floor plan was expanded during construction with a 2-foot side and 2-foot rear extension to the great room, a 2-foot extension to the owner's suite and a 4-foot garage extension. The optional upper level adds a spacious loft, fourth bedroom and full bath, providing wonderful flexibility for guests, family gatherings or a separate retreat. A private study enclosed with glass French doors provides additional flexible space on the main level. Upgraded Tier 4 engineered hardwood flooring flows throughout the main living areas and primary bedroom. At the heart of the home, the professional kitchen features crisp white full-overlay cabinetry contrasted by a gray island, upgraded Tier 3 quartz countertops, a professional cooktop with upgraded exhaust, double wall ovens, upgraded stainless steel appliances, subway tile backsplash, farmhouse sink, walk-in pantry, and both under-cabinet and interior cabinet lighting. The adjoining expanded great room showcases a vaulted ceiling with rustic wood beams, expansive picture windows and a dramatic floor-to-ceiling stone gas fireplace flanked by built-in cabinetry. The expanded owner's suite offers two walk-in closets and a sitting area, while the luxury ensuite bath features dual vanities with upgraded quartz countertops, a soaking tub and a tiled walk-in shower with bench seating, handheld shower system, niche and tile extending to the ceiling. Additional builder selections include oak stairs to the loft, upgraded secondary baths, laundry cabinetry and appliances, additional lighting and electrical features, and owned solar panels. A large unfinished attic space provides valuable additional storage. The home also features a full irrigation system, security system, smart door locks and thermostat. Outside, a newly planted tree line enhances the backyard landscaping and will provide increased natural screening as it continues to mature. The cul-de-sac location offers a tucked-away setting with less through traffic-another feature you simply can't add later. As a resident of Walden, you'll enjoy resort-style amenities including a clubhouse with fitness center, recreation room and bar; outdoor pools; courtyard with tiki bar and BBQ area; pickleball; tennis and basketball; playground; scenic walking paths; and direct access to Burton's Pond for kayaking and fishing. Beyond the amenities, Walden offers an active community lifestyle with clubs, activities and social events that make it easy to get involved and connect with neighbors. Furnishings may be negotiable.
Full Property Details
Full Property Details for 24309 Avery Ct
General
- Price: $750,000
- HOA FEE: $150/month
- Taxes: $1,499 (2025)
- Status: Active
- Type: Single Family
- Source: BrightMLSMidAtlantic
- MLS ID: DESU2108478
- Updated: 9/22/2026
- Added to Site: 104 day(s) ago
Interior
- Rooms/Areas: Living Room, Dining Room, Primary Bedroom, Bedroom 2, Bedroom 3, Bedroom 4, Kitchen, Foyer, Laundry, Loft, Office
- Interior Features: Attic, Breakfast Area, Built-Ins, Carpet, Ceiling Fan(s), Crown Moldings, Dining Area, Entry Level Bedroom, Family Room Off Kitchen, Floor Plan - Open, Kitchen - Gourmet, Kitchen - Island, Pantry, Primary Bath(s), Recessed Lighting, Bathroom - Stall Shower, Bathroom - Soaking Tub, Bathroom - Tub Shower, Upgraded Countertops, Walk-in Closet(s), Window Treatments, Wood Floors
- Fireplace: Yes
- Number of Fireplaces: 1
- Fireplace(s): Stone
- Appliances: Range Hood, Cooktop, Oven - Wall, Refrigerator, Icemaker, Dishwasher, Disposal, Microwave, Washer, Dryer, Water Heater, Exhaust Fan
- Flooring: Engineered Wood, Partially Carpeted
Rooms
Bathrooms
- Total Bathrooms: 3
- Full Bathrooms: 3
- Upper Floor Baths: 1
- Upper - Full Baths: 1
- Main Floor Baths: 2
- Main - Full Baths: 2
Bedrooms
- Total Bedrooms: 4
- Bedrooms Upper: 1
- Bedrooms Main & Up: 3
Other Rooms
- Laundry: Main Floor
Additional Information
- Shared Amenities: Basketball Courts, Bike Trail, Club House, Common Grounds, Community Center, Exercise Room, Fitness Center, Game Room, Jog/Walk Path, Pool - Outdoor, Tennis Courts, Tot Lots/Playground
- Shared Pool: Yes
- Pool: Yes
- Security/Safety: Carbon Monoxide Detector(s), Exterior Cameras, Main Entrance Lock, Security System, Smoke Detector
Exterior
- Porch/Patio/Deck: Porch(es), Roof
Parking
- Garage: Yes
- Garage Spaces: 2
- Total Spaces: 2
- Parking Type: Attached Garage, Driveway
- Garage Description: Garage - Front Entry
Location
- Area: Indian River Hundred (31008)
- County: SUSSEX
- Subdivision: WALDEN
- Driving Directions: From John J Williams Hwy/DE-24/DE-5, turn left onto Hollymount Rd. Turn left onto Leland Ave.
School Information
- School District: Cape Henlopen
- Elementary School: Love Creek
- Middle School: Beacon
- High School: Cape Henlopen
Community
- Association: Yes
- Assoc. Name: WALDEN HOA
- Assoc. Fees Include: Common Area Maintenance, Management, Pier/Dock Maintenance, Recreation Facility, Reserve Funds, Road Maintenance, Snow Removal, Trash
Heating & Cooling
- Central air: Yes
- Cooling Type: Central A/C
- Cooling Fuel: Electric
- Heating Type: Central, Forced Air
- Heating Fuel: Natural Gas
- Water Heater: Natural Gas, Tankless
Utilities
- Sewer: Public Sewer
- Water: Public
Structural Information
- Architectural Style: Colonial
- Structure Type: Detached
- Builder: Schell Brothers
- Model: Whimbrel
- Construction: Vinyl Siding
- Foundation: Crawl Space
- Roof: Architectural Shingle
- Walls/Ceilings: 9'+ Ceilings, Beamed Ceilings, Cathedral Ceilings, Dr
- Windows: Double Hung, Double Pane, Screens, Vinyl Clad, Transom
- Doors: Atrium, French, Six Panel
- Stories Description: Main, Upper 1
- Square Feet: 3,225
- Sq. Ft. Source: Estimated
- Living Area: 2,974 Sq. Ft.
- Finished Above Grnd: 2,974 Sq. Ft.
- Unfin. Above Grnd: 251 Sq. Ft.
- Year Built: 2022
- Year Built Source: Assessor
Lot Features
- Property View: Garden/Lawn
- Lot Size (Acres): 0.29
- Lot Size (Sq. Ft.): 12,632
- Lot Size Source: Estimated
- Zoning: R
- Lot Description: Cul-de-sac, Front Yard, Landscaping, No Thru Street, Rear Yard, SideYard(s)
Financial Considerations
- Price Per Sq. Ft.: $252.19
- Association Fee: $150
- Assoc Fee Freq.: Monthly
- Assessment Year: 2025
- School Tax: $1,347
- County Tax: $152
- County Tax Freq: Annually
- Tax Amount: $1,499
- Tax Year: 2025
- Tax Total Finished Sq. Ft.: 2536
Disclosures and Reports
- Ownership: Fee Simple
- Lot Number: 106
Listed by Northrop Realty, Donnamarie Needle

Get Pre-Approved Today
Schools
Schools serving 24309 Avery Ct
School District:Cape Henlopen School District
| Name | Grades | Distance |
|---|---|---|
Beacon Middle School 19483 John J Williams Highway, Lewes, DE 19958 | 4-8 | 4.2 mi |
Cape Henlopen High School 1250 Kings Highway, Lewes, DE 19958 | 8-12 | 6.8 mi |
Disclaimer:
School attendance boundaries provided by ATTOM Data Solutions and are for reference only. Contact the school directly to verify enrollment eligibility.
Price & Sales History for 24309 Avery Ct
Date
Details
Price
Change
Source
9/01/2026
Price Reduced
$750,000
-3.23%
MLS
6/11/2026
Listed
$775,000
0.46%
MLS
4/14/2023
Sold
$771,440
—
Public Record
Disclaimer: Historical sales information is derived from public records provided by the county offices. Information is not guaranteed and should be independently verified.
Tax History
Tax History for 24309 Avery Ct
Year
Property Taxes
Change
Tax Assessment
Change
2026
$1,493
—
100%
2025
$1,499
-18%
100%
2023
$1,819
—
100%
2023
$1,817
—
—
Disclaimer: Historical tax information is derived from public records provided by the county offices. Information is not guaranteed and should be independently verified.
Estimate the Cost
Estimate the Cost for 24309 Avery Ct
24309 Avery Court, Harbeson, DE 19951 (MLS# DESU2108478) is a Single Family property with 4 bedrooms and 3 full bathrooms. 24309 Avery Court is currently listed for $750,000 and was received on June 11, 2026. Want to learn more about 24309 Avery Court? Do you have questions about finding other Single Family real estate for sale in Harbeson? You can browse all Harbeson real estate or contact a Coldwell Banker agent to request more information.