No photo available
$499,500
Property Description
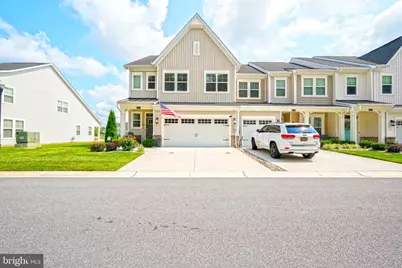
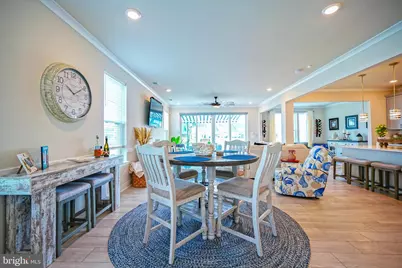
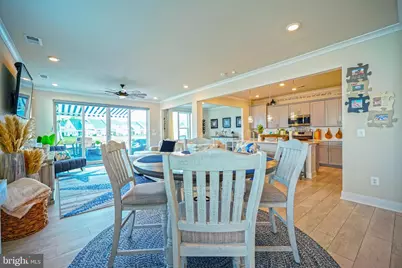
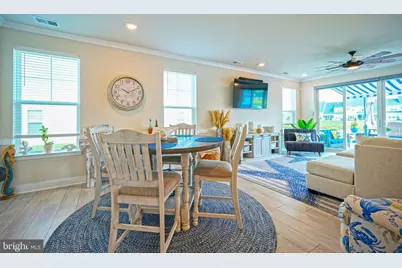
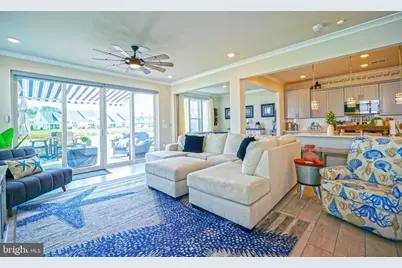
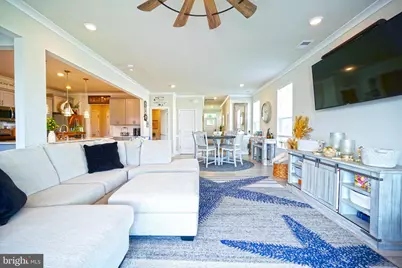
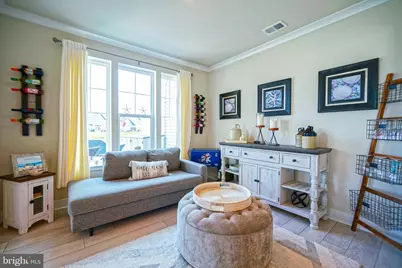
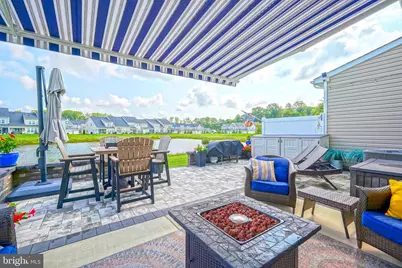
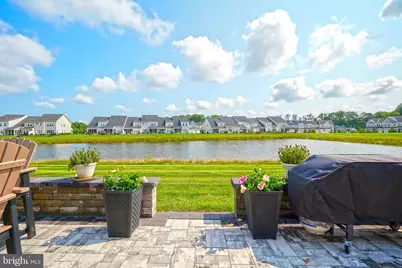
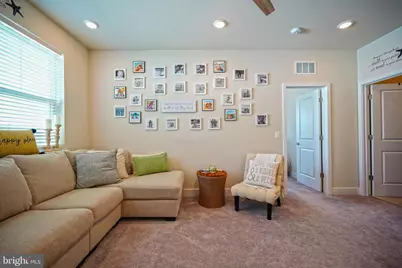
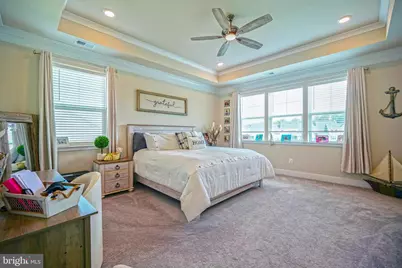
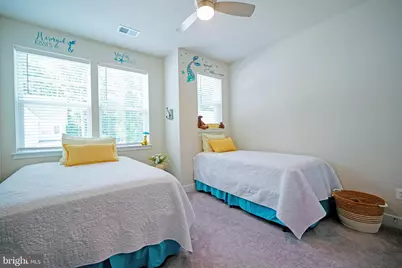
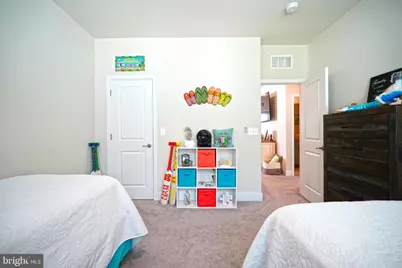
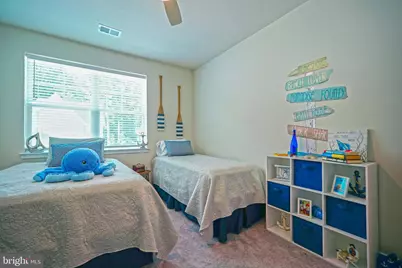
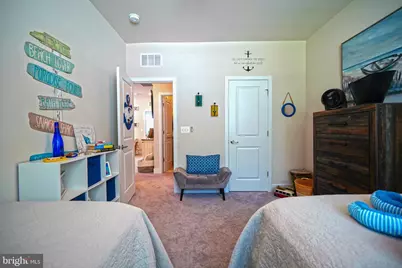
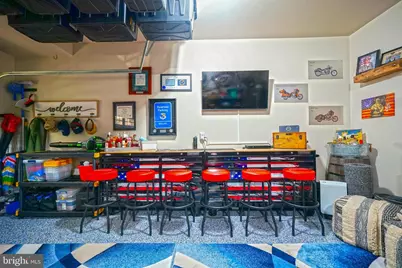
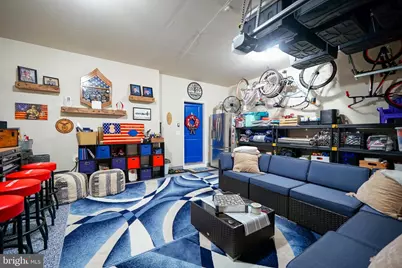
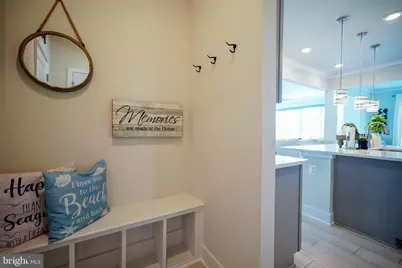
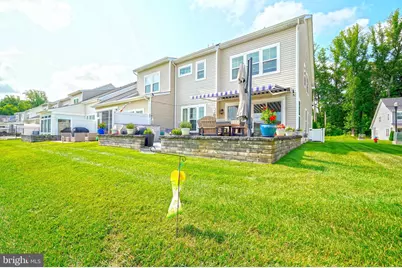
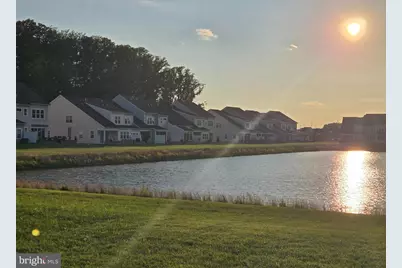
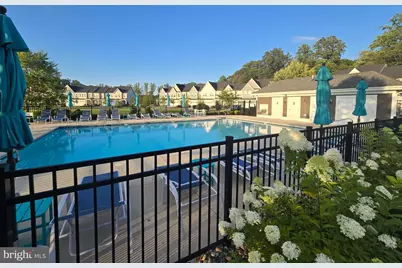
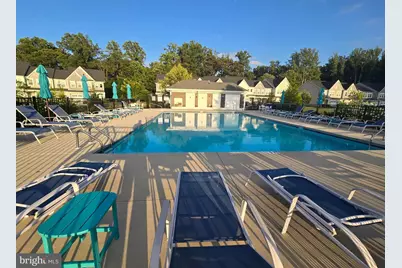
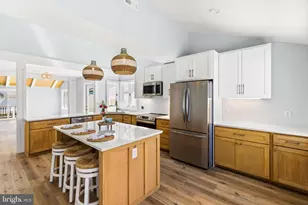
LUXURY POND FRONT SERENITY! In the amenity-rich community of Villas at Walden, this stunning 3-bedroom, 2.5-bathroom end-unit townhome offers a perfect blend of coastal sophistication and modern convenience. The light-filled, open-concept main level features a chef-inspired kitchen, complete with upgraded quartz countertops, premium stainless steel appliances, modern light fixtures and a large central island. The pantry and mudroom, which features a bench is ideal for extra storage. Crown molding and window treatments throughout the house soften the rooms and provide visual comfort. The large living space flows seamlessly into a vaulted ceiling great room and a four-season room currently used as a sitting/reading area just off the kitchen. The eat in kitchen area is located between the kitchen and the living room. All rooms overlook the large community pond. The pond offers privacy and features great sunrises and sunsets from the large hardscape patio. The huge patio accommodates several sitting areas, a grill, firepit and a hi-top table. Perfect for entertaining and socializing with family, neighbors and friends. The second level is designed for maximum versatility. There is a large living room space for gathering and watching TV. It boasts three oversized bedrooms, each featuring its own generously sized walk-in closet. The en-suite bedroom features a tray ceiling, recessed lighting, and a spa-like bathroom. The large tiled shower has a large shower head, there is a double bowl vanity, large mirrors, and a water closet. The large windows offer great views of the pond. The additional 2 bedrooms are great for family and friends. The laundry is conveniently located on the second floor. The garage has epoxy floors and is currently a man- cave. This maximizes the home's square footage. There is a workbench area with bar stools, ceiling racks for storage and a extra refrigerator. The walls have been professionally painted for comfort. Outside, there is a storage area for the trash bins. Front door ring camera adds security. The community includes lawn maintenance as part of the HOA fees. Located just minutes from Delaware's premier beaches and tax-free shopping, this home offers an unparalleled lifestyle in a community that includes a private kayak launch on Burton's pond, 2 outdoor pools, sports courts, and more! Call and schedule a showing today!
Full Property Details
Full Property Details for 26141 Milby Cir
General
- Price: $499,500
- HOA FEE: $150/month
- Taxes: $863 (2025)
- Status: Active
- Type: Townhouse
- Source: BrightMLSMidAtlantic
- MLS ID: DESU2117166
- Updated: 8/5/2026
- Added to Site: 8 day(s) ago
Interior
- Rooms/Areas: Living Room, Dining Room, Primary Bedroom, Bedroom 2, Bedroom 3, Kitchen, Sun/Florida Room, Laundry, Loft, Mud Room, Primary Bathroom, Full Bath, Half Bath
- Interior Features: Bathroom - Tub Shower, Bathroom - Walk-In Shower, Breakfast Area, Carpet, Ceiling Fan(s), Combination Dining/Living, Combination Kitchen/Dining, Combination Kitchen/Living, Crown Moldings, Floor Plan - Open, Kitchen - Gourmet, Kitchen - Island, Recessed Lighting, Skylight(s), Walk-in Closet(s), Window Treatments
- Appliances: Dishwasher, Disposal, Dryer, Dryer - Electric, Dryer - Front Loading, Extra Refrigerator/Freezer, Oven - Self Cleaning, Oven/Range - Gas, Refrigerator, Stainless Steel Appliances, Washer, Water Heater, Water Heater - Tankless, Microwave, Washer - Front Loading
- Flooring: Carpet, Luxury Vinyl Plank, Ceramic Tile
Rooms
Bathrooms
- Total Bathrooms: 3
- Full Bathrooms: 2
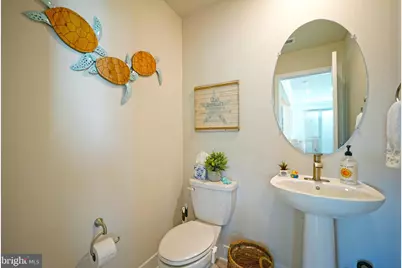
- Half Bathrooms: 1
- Upper Floor Baths: 2
- Upper - Full Baths: 2
- Main Floor Baths: 1
- Main - 1/2 Baths: 1
Bedrooms
- Total Bedrooms: 3
- Bedrooms Upper: 3
Other Rooms
- Laundry: Upper Floor
Additional Information
- Shared Amenities: Club House, Fitness Center, Pool - Outdoor, Recreational Center, Tennis Courts, Meeting Room, Jog/Walk Path, Dog Park, Exercise Room, Swimming Pool, Water/Lake Privileges, Pickleball Courts
- Shared Pool: Yes
- Pool: Yes
- Security/Safety: Carbon Monoxide Detector(s), Exterior Cameras, Smoke Detector
Exterior
- Exterior Features: Extensive Hardscape, Exterior Lighting, Gutter System, Lawn Sprinkler, Sidewalks, Stone Retaining Walls, Street Lights, Underground Lawn Sprinkler, Awning(s)
- Porch/Patio/Deck: Patio(s)
Parking
- Garage: Yes
- Garage Spaces: 2
- Total Spaces: 2
- Parking Type: Attached Garage, On Street
- Garage Description: Garage - Front Entry, Garage Door Opener
Location
- Area: Indian River Hundred (31008)
- County: SUSSEX
- Subdivision: VILLAS AT WALDEN
- Driving Directions: RT 24 W, Left on Sloan Rd, Right on Milby Circle. Left at Circle. Proceed to rear of the community. House on the Right.
- Direction Faces: West
School Information
- School District: Cape Henlopen
Community
- Association: Yes
- Assoc. Name: SEASCAPE
- Assoc. Fees Include: Common Area Maintenance, Lawn Maintenance, Trash, Management, Road Maintenance, Snow Removal
- Pets Allowed: Yes
- Pets: Case by Case Basis
Heating & Cooling
- Central air: Yes
- Cooling Type: Central A/C
- Cooling Fuel: Electric
- Heating Type: Heat Pump(s)
- Heating Fuel: Natural Gas
- Water Heater: 60+ Gallon Tank
Utilities
- Sewer: Private Sewer
- Water: Private
- Utility Description: Cable TV, Natural Gas Available, Water Available, Sewer Available
Structural Information
- Architectural Style: Coastal, Contemporary
- Structure Type: End of Row/Townhouse
- Builder: Lennar
- Model: MacArthur
- Construction: Stick Built, Vinyl Siding, Tile
- Foundation: Slab
- Roof: Architectural Shingle
- Walls/Ceilings: 9'+ Ceilings, Dry Wall
- Windows: Double Hung, Energy Efficient, Insulated, Vinyl Clad
- Doors: Insulated
- Stories Description: Main, Upper 1
- Square Feet: 2,511
- Sq. Ft. Source: Estimated
- Living Area: 2,511 Sq. Ft.
- Finished Above Grnd: 2,511 Sq. Ft.
- Year Built: 2021
- Year Built Source: Estimated
- Property Condition: Excellent
Lot Features
- Property View: Pond
- Lot Size Source: Assessor
- Zoning: MR
- Lot Description: Cleared, Cul-de-sac, Landscaping, Level
Water Features
- Water Front: Yes
- Water View: Yes
- Water Front Type: Pond
Financial Considerations
- Price Per Sq. Ft.: $198.92
- Association Fee: $150
- Assoc Fee Freq.: Monthly
- Other Fee: $250
- Other Fee Freq.: One Time
- Assessment Year: 2025
- School Tax: $776
- County Tax: $87
- County Tax Freq: Annually
- Tax Amount: $863
- Tax Year: 2025
- Tax Total Finished Sq. Ft.: 1024
Disclosures and Reports
- Ownership: Fee Simple
Listed by Berkshire Hathaway HomeServices PenFed Realty, Lee Ann Wilkinson and Berkshire Hathaway HomeServices PenFed Realty, DAVID PLIVELICH

Get Pre-Approved Today
Schools
Schools serving 26141 Milby Cir
School District:Cape Henlopen School District
| Name | Grades | Distance |
|---|---|---|
Beacon Middle School 19483 John J Williams Highway, Lewes, DE 19958 | 4-8 | 3.9 mi |
Cape Henlopen High School 1250 Kings Highway, Lewes, DE 19958 | 8-12 | 6.5 mi |
Disclaimer:
School attendance boundaries provided by ATTOM Data Solutions and are for reference only. Contact the school directly to verify enrollment eligibility.
Price & Sales History for 26141 Milby Cir
Date
Details
Price
Change
Source
7/31/2026
Listed
$499,500
19.07%
MLS
2/25/2022
Sold
$419,490
—
Public Record
Disclaimer: Historical sales information is derived from public records provided by the county offices. Information is not guaranteed and should be independently verified.
Tax History
Tax History for 26141 Milby Cir
Year
Property Taxes
Change
Tax Assessment
Change
2025
$863
-40%
100%
2023
$1,428
4%
100%
2022
$1,378
1366%
100%
2021
$94
—
100%
2020
$94
—
—
Disclaimer: Historical tax information is derived from public records provided by the county offices. Information is not guaranteed and should be independently verified.
Estimate the Cost
Estimate the Cost for 26141 Milby Cir
26141 Milby Circle, Harbeson, DE 19951 (MLS# DESU2117166) is a Townhouse property with 3 bedrooms, 2 full bathrooms and 1 partial bathroom. 26141 Milby Circle is currently listed for $499,500 and was received on July 31, 2026. Want to learn more about 26141 Milby Circle? Do you have questions about finding other Townhouse real estate for sale in Harbeson? You can browse all Harbeson real estate or contact a Coldwell Banker agent to request more information.