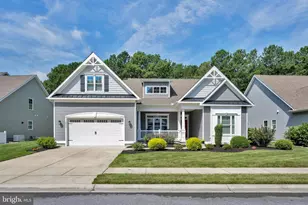
Full Property Details for 27476 Covered Bridge Trail
General
- Sold For: $565,000
- HOA FEE: $153/month
- HOA FEE FREQ.: Quarterly
- Taxes: $932 (2025)
- Status: Closed
- Type: Single Family
- Source: BrightMLSMidAtlantic
- MLS ID: DESU2111060
- Added to Site: 146 day(s) ago
Interior
- Number of Rooms: 10
- Interior Features: Ceiling Fan(s), Crown Moldings, Floor Plan - Traditional, Kitchen - Eat-In, Kitchen - Island, Pantry, Walk-in Closet(s), Upgraded Countertops, Store/Office, Window Treatments, Wood Floors, Chair Railings, Dining Area, Family Room Off Kitchen, Formal/Separate Dining Room, Primary Bath(s), Recessed Lighting, Carpet, Bathroom - Stall Shower, Attic/House Fan, Kitchen - Gourmet, Attic, Bathroom - Tub Shower, Kitchen - Table Space, Other
- Fireplace: Yes
- Number of Fireplaces: 1
- Fireplace(s): Gas/Propane
- Appliances: Dishwasher, Disposal, Dryer, Exhaust Fan, Microwave, Oven - Self Cleaning, Oven/Range - Electric, Range Hood, Stainless Steel Appliances, Washer, Water Heater, Cooktop, Built-In Microwave, Built-In Range, Energy Efficient Appliances, Extra Refrigerator/Freezer, Oven - Double, Oven - Wall, Refrigerator, ENERGY STAR Refrigerator
- Flooring: Carpet, Hardwood, Tile/Brick, Vinyl
Rooms
- Total Bathrooms: 3
- Full Bathrooms: 2
- Half Bathrooms: 1
- Upper Floor Baths: 2
- Upper - Full Baths: 2
- Main Floor Baths: 1
- Main - 1/2 Baths: 1
- Total Bedrooms: 4
- Bedrooms Upper: 4
Additional Information
- Shared Amenities: Community Center, Swimming Pool, Pool - Outdoor, Club House
- Shared Pool: Yes
- Pool: Yes
- Security/Safety: Smoke Detector, Carbon Monoxide Detector(s)
Exterior
- Exterior Features: Exterior Lighting, Lawn Sprinkler, Extensive Hardscape, Flood Lights, Street Lights
- Porch/Patio/Deck: Deck(s), Patio(s)
Parking
- Garage: Yes
- Garage Spaces: 2
- Total Spaces: 8
- Parking Features: Paved Driveway
- Parking Type: Attached Garage, Driveway
- Garage Description: Garage - Side Entry, Garage Door Opener, Inside Access
Location
- Area: Broadkill Hundred (31003)
- County: SUSSEX
- Subdivision: TRAILS OF BEAVER CREEK
- Driving Directions: US-9 W...turn onto Beaver Creek Dr...left onto Covered Bridge Trail (clubhouse in front). Continue until you reach 27476 Covered Bridge (in cut-de-sac).
- Direction Faces: South
School Information
- School District: Indian River
Community
- Association: Yes
- Assoc. Name: PREMIER COMMUNITY ASS
- Assoc. Fees Include: Common Area Maintenance, Management, Pool(s), Reserve Funds, Road Maintenance, Snow Removal, Other
- Pets Allowed: Yes
- Pets: Cats OK, Dogs OK
Heating & Cooling
- Central air: Yes
- Cooling Type: Central A/C
- Cooling Fuel: Electric
- Heating Type: Zoned, Heat Pump(s), Other
- Heating Fuel: Electric, Propane - Metered
- Water Heater: Propane
Utilities
- Sewer: Public Sewer
- Water: Private
- Utility Description: Cable TV, Electric Available, Phone, Propane - Community, Water Available, Sewer Available
Structural Information
- Architectural Style: Colonial
- Structure Type: Detached
- Builder: NV Homes
- Construction: Frame, Vinyl Siding
- Basement: Yes
- Basement Desc.: Full, Sump Pump, Unfinished
- Foundation: Concrete Perimeter
- Roof: Architectural Shingle
- Walls/Ceilings: Dry Wall
- Windows: Energy Efficient, Screens, Insulated, Palladian
- Doors: Storm, Insulated
- Entry Floor Number: 1
- Stories Description: Main, Upper 1
- Square Feet: 2,800
- Sq. Ft. Source: Estimated
- Living Area: 2,800 Sq. Ft.
- Finished Above Grnd: 2,800 Sq. Ft.
- Year Built: 2006
- Year Built Source: Assessor
- Property Condition: Very Good
Unit Information
Lot Features
- Property View: Pond
- Lot Size (Acres): 0.52
- Lot Size (Sq. Ft.): 22,651
- Lot Size Source: Estimated
- Lot Dimensions: 76.00 x 153.00
- Zoning: AR-1
- Lot Description: Cul-de-sac, Front Yard, Irregular, Landscaping, Partly Wooded, Rear Yard, Road Frontage, SideYard(s), Backs to Trees, No Thru Street, Pond
Water Features
Financial Considerations
- Price Per Sq. Ft.: $206.79
- Association Fee: $460
- Assoc Fee Freq.: Quarterly
- Assessment Year: 2025
- School Tax: $839
- County Tax: $93
- County Tax Freq: Annually
- Tax Amount: $932
- Tax Year: 2025
- Terms: Standard Sale
- Tax Total Finished Sq. Ft.: 1176
Disclosures and Reports
- Ownership: Fee Simple
- Inclusions: Retractable deck awning; shelving units in basement; flat screen tv
- Section: 30
- Lot Number: -413
Listed by Keller Williams Realty, Leslie Ann Donaldson
Sold by RE/MAX Associates, Vid Lopez