This is a carousel with tiles that activate property listing cards. Use the previous and next buttons to navigate.
1/1
$1,095,000
This is a carousel with tiles that activate property listing cards. Use the previous and next buttons to navigate.
1/1
Property Description
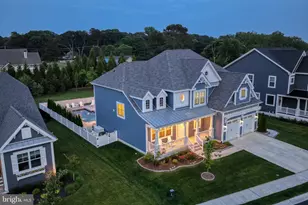
Newly completed custom construction in a waterfront peninsula community with private boat ramp access, and nearly a full acre of land - a rare combination that gives you the freedom to keep your boat or RV at home and the space to add a detached garage, pool, outdoor entertaining retreat, or whatever best fits your coastal lifestyle. All of this while living just minutes from Rehoboth Beach, Lewes, marinas, waterfront dining, and Delaware's most sought-after coastal destinations. Built by WN Builders, one of Coastal Delaware's premier custom home builders, this residence stands apart from typical new construction with elevated craftsmanship, architectural detail, and a layout designed for both entertaining and everyday luxury. The striking black-and-white exterior, warm wood accents, and natural stone textures create immediate curb appeal, while inside, soaring ceilings, refined millwork, curated lighting, and expansive open living spaces deliver a true custom-home feel. The dramatic great room is the centerpiece of the home, featuring a stunning illuminated two-story tray ceiling, sleek gas fireplace, and oversized windows that flood the space with natural light. The open flow into the designer kitchen creates an ideal setting for hosting family and friends after long days on the water or at the beach. Expansive rear sightlines were thoughtfully incorporated into the design, allowing the backyard to remain a focal point throughout the home's main living areas. Oversized windows frame the open green space beyond, creating a bright, open feel from the great room, kitchen, dining area, and primary suite. The constant connection to the outdoor space adds a sense of privacy and calm that elevates everyday living. The kitchen was designed to impress, featuring waterfall-edge quartz countertops, a full-height quartz backsplash, commercial six-burner gas range with pot filler, custom hood, oversized island, and an exceptional butler's pantry complete with beverage cooler, built-in microwave, additional prep space, and abundant storage. The first-floor primary suite feels like a private coastal retreat with illuminated ceiling detail, spa-inspired bath, frameless glass shower, dual vanities, and spacious walk-in closet. A private office, mudroom with built-ins, laundry room and thoughtfully designed second level with loft and secondary suite provide flexibility for guests, multi-generational living, or working from home. The lifestyle here is what truly sets this property apart. Launch your boat from the community ramp and spend the day cruising the Indian River Bay, docking at Rehoboth Bay Marina in Dewey for restaurants, beaches, and nightlife, exploring Lewes by water through the canal, or enjoying live music and sunset cocktails at Paradise Grill. This is the kind of property buyers wait for along the Delaware coast - brand-new construction, custom-level finishes, estate-like space, boating access, and freedom to do what you want, all just minutes from the beach.
Full Property Details
Full Property Details for 3 Persimmon Ln
General
- Sold For: $1,095,000
- Taxes: $330 (2025)
- Status: Closed
- Type: Single Family
- Source: BrightMLSMidAtlantic
- MLS ID: DESU2112104
- Added to Site: 96 day(s) ago
Interior
- Rooms/Areas: Dining Room, Primary Bedroom, Bedroom 2, Bedroom 3, Bedroom 4, Bedroom 5, Kitchen, Great Room, Laundry, Loft, Mud Room, Office, Bathroom 2, Bathroom 3, Primary Bathroom, Half Bath
- Interior Features: Attic, Bar, Bathroom - Walk-In Shower, Bathroom - Tub Shower, Breakfast Area, Built-Ins, Butlers Pantry, Ceiling Fan(s), Dining Area, Entry Level Bedroom, Family Room Off Kitchen, Floor Plan - Open, Kitchen - Gourmet, Kitchen - Island, Pantry, Primary Bath(s), Recessed Lighting, Upgraded Countertops, Wainscotting, Walk-in Closet(s), Wet/Dry Bar
- Appliances: Built-In Microwave, Commercial Range, Dishwasher, Disposal, Dryer - Front Loading, Energy Efficient Appliances, Exhaust Fan, Extra Refrigerator/Freezer, Icemaker, Oven/Range - Gas, Range Hood, Refrigerator, Six Burner Stove, Stainless Steel Appliances, Washer - Front Loading, Water Heater - Tankless
- Flooring: Luxury Vinyl Plank
Rooms
Bathrooms
- Total Bathrooms: 4
- Full Bathrooms: 3
- Half Bathrooms: 1
- Upper Floor Baths: 2
- Upper - Full Baths: 2
- Main Floor Baths: 2
- Main - Full Baths: 1
- Main - 1/2 Baths: 1
Bedrooms
- Total Bedrooms: 5
- Bedrooms Upper: 4
- Bedrooms Main & Up: 1
Other Rooms
- Laundry: Main Floor
Additional Information
- Shared Amenities: Boat Ramp, Common Grounds, Picnic Area, Tot Lots/Playground
Exterior
- Exterior Features: Extensive Hardscape, Exterior Lighting, Gutter System, Underground Lawn Sprinkler
- Porch/Patio/Deck: Patio(s), Porch(es)
Parking
- Garage: Yes
- Garage Spaces: 2
- Total Spaces: 8
- Parking Features: Concrete Driveway
- Parking Type: Attached Garage, Driveway
- Garage Description: Garage - Side Entry, Garage Door Opener, Inside Access, Oversized
Location
- Area: Indian River Hundred (31008)
- County: SUSSEX
- Subdivision: PINEWATER FARM
- Driving Directions: Route 1 South, make right onto Route 24 West, in 4.7 miles make a left onto Sloan Road, in .8 miles make right onto Multiflora Drive, in .2 miles make a left onto Dogwood Drive, in .1 miles make a left onto Persimmon Lane. House in on the right.
School Information
- School District: Cape Henlopen
Community
- Pets Allowed: Yes
- Pets: No Pet Restrictions
Heating & Cooling
- Central air: Yes
- Cooling Type: Central A/C
- Cooling Fuel: Electric
- Heating Type: Heat Pump(s), Forced Air
- Heating Fuel: Electric
- Water Heater: Tankless
Utilities
- Sewer: Public Sewer
- Water: Well
Structural Information
- Architectural Style: Coastal, Contemporary
- Structure Type: Detached
- Builder: WN Builders
- Construction: Stick Built
- Foundation: Crawl Space
- Roof: Architectural Shingle
- Walls/Ceilings: 2 Story Ceilings, 9'+ Ceilings, Tray Ceilings, Wood W
- Windows: Double Hung, Energy Efficient, Insulated, Low-E, Screens, Sliding
- Doors: Sliding Glass, Insulated
- Stories Description: Main, Upper 1
- Square Feet: 3,400
- Sq. Ft. Source: Estimated
- Living Area: 3,400 Sq. Ft.
- Finished Above Grnd: 3,400 Sq. Ft.
- Year Built: 2026
- Year Built Source: Estimated
- Property Condition: Excellent
Lot Features
- Lot Size (Acres): 0.84
- Lot Size (Sq. Ft.): 36,590
- Lot Size Source: Estimated
- Lot Dimensions: 346.00 x 316.00
- Zoning: AR-1
- Lot Description: Cleared, Cul-de-sac, No Thru Street, Unrestricted
Water Features
- Navigable Water: Yes
- Water Access: Yes
- Water Access Desc: Boat - Powered, Canoe/Kayak, Fishing Allowed, Personal Watercraft (PWC), Private Access, Sail, Waterski/Wakeboard
- Water Front Type: Creek/Stream
- Water Front Name: Herring Creek
Financial Considerations
- Price Per Sq. Ft.: $322.06
- Assessment Year: 2025
- School Tax: $296
- County Tax: $33
- County Tax Freq: Annually
- Tax Amount: $330
- Tax Year: 2025
- Terms: Standard Sale
Disclosures and Reports
- Ownership: Fee Simple
Listed by Jack Lingo - Lewes, Shawn McDonnell and Jack Lingo - Lewes, ELIZABETH M COOCH
Sold by Jack Lingo - Lewes, Shawn McDonnell

Get Pre-Approved Today
Schools
Schools serving 3 Persimmon Ln
School District:Cape Henlopen School District
| Name | Grades | Distance |
|---|---|---|
Beacon Middle School 19483 John J Williams Highway, Lewes, DE 19958 | 4-8 | 4 mi |
Cape Henlopen High School 1250 Kings Highway, Lewes, DE 19958 | 8-12 | 6.8 mi |
Disclaimer:
School attendance boundaries provided by ATTOM Data Solutions and are for reference only. Contact the school directly to verify enrollment eligibility.
Price & Sales History for 3 Persimmon Ln
Date
Details
Price
Change
Source
7/23/2026
Sold
$1,095,000
—
MLS
5/22/2026
Listed
$1,095,000
—
MLS
Disclaimer: Historical sales information is derived from public records provided by the county offices. Information is not guaranteed and should be independently verified.
3 Persimmon Lane, Harbeson, DE 19951 (MLS# DESU2112104) is a Single Family property that was sold at $1,095,000 on July 23, 2026. Want to learn more about 3 Persimmon Lane? Do you have questions about finding other Single Family real estate for sale in Harbeson? You can browse all Harbeson real estate or contact a Coldwell Banker agent to request more information.