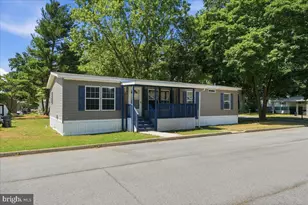
Full Property Details for 266 Fernwood Dr
General
- Price: $335,000
- Taxes: $1,312 (2026)
- Status: Under Contract
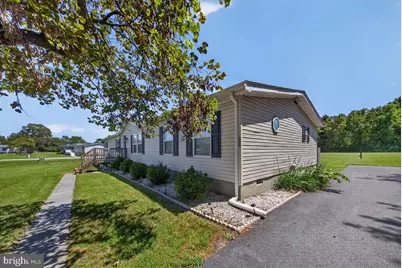
- Type: Mobile Home
- Source: BrightMLSPhilly
- MLS ID: DEKT2049318
- Updated: 8/24/2026
- Added to Site: 6 day(s) ago
Interior
- Number of Rooms: 8
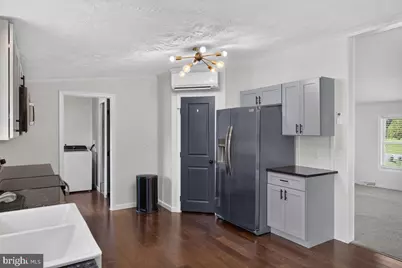
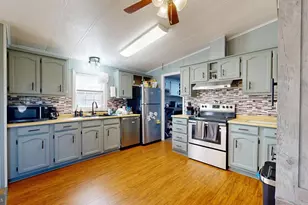
- Rooms/Areas: Living Room, Dining Room, Primary Bedroom, Bedroom 2, Bedroom 3, Bedroom 4, Kitchen, Den, Bathroom 1, Bathroom 2
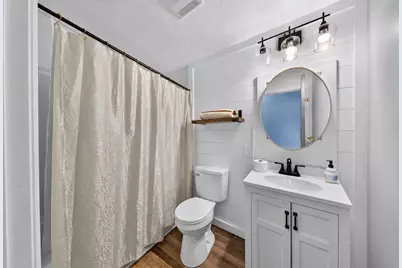
- Interior Features: Bathroom - Tub Shower, Bathroom - Stall Shower, Carpet, Walk-in Closet(s), Ceiling Fan(s), Crown Moldings, Dining Area, Family Room Off Kitchen, Floor Plan - Open, Pantry, Primary Bath(s), Recessed Lighting
- Fireplace: Yes
- Number of Fireplaces: 1
- Fireplace(s): Other
- Appliances: Built-In Microwave, Dishwasher, Dryer, Oven/Range - Electric, Washer, Water Heater
- Flooring: Carpet, Laminate Plank
Rooms
- Total Bathrooms: 2
- Full Bathrooms: 2
- Main Floor Baths: 2
- Main - Full Baths: 2
- Total Bedrooms: 4
- Bedrooms Main & Up: 4
Parking
- Total Spaces: 6
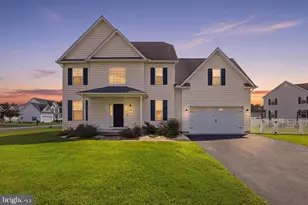
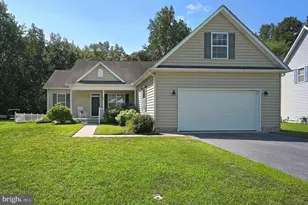
- Parking Features: Asphalt Driveway
- Parking Type: Driveway
Location
- Area: Lake Forest (30804)
- County: KENT
- Subdivision: FERNWOOD
- Building Name: NONE AVAILABLE
- Driving Directions: Rt 429 to Fernwood
School Information
- School District: Lake Forest
- Elementary School: Lake For S
- Middle School: Chipman
- High School: Lake Forest
Heating & Cooling
- Central air: Yes
- Cooling Type: Central A/C
- Cooling Fuel: Electric
- Heating Type: Forced Air
- Heating Fuel: Electric
- Water Heater: Electric
Utilities
- Sewer: On Site Septic
- Water: Well
- Utility Description: Cable TV Available
Structural Information
- Architectural Style: Modular/Pre-Fabricated
- Structure Type: Manufactured
- Construction: Modular/Manufactured
- Foundation: Crawl Space
- Roof: Shingle
- Walls/Ceilings: Dry Wall
- Doors: Six Panel, Sliding Glass
- Stories Description: Main
- Square Feet: 2,072
- Sq. Ft. Source: Estimated
- Living Area: 2,072 Sq. Ft.
- Finished Above Grnd: 2,072 Sq. Ft.
- Year Built: 2000
- Year Built Source: Estimated
Additional Structures
Lot Features
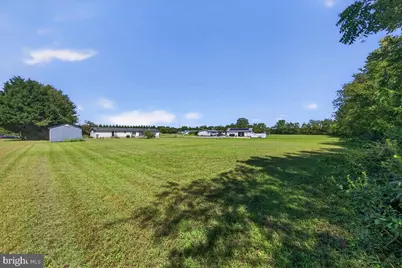
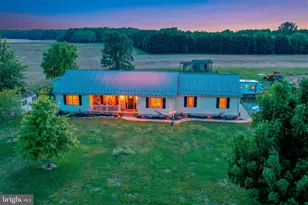
- Lot Size (Acres): 1
- Lot Size (Sq. Ft.): 43,560
- Lot Size Source: Estimated
- Street/Road Desc.: Black Top
- Zoning: AR
- Lot Description: Level, Backs to Trees, Open
Financial Considerations
- Price Per Sq. Ft.: $161.68
- Assessment Year: 2025
- School Tax: $432
- City/TownTax Freq: Annually
- County Tax: $87
- County Tax Freq: Annually
- Tax w/Assessment: $65,100
- Tax Amount: $1,312
- Tax Year: 2026
Disclosures and Reports
- Ownership: Fee Simple
- Inclusions: All appliances in existing condition. No monetary value. All window treatments. Trampoline. Zero turn mower and 3 battery powered lawn items with batteries and chargers: edger, blower & trimmer. Fireplace decorative. Never used.
- Lot Number: 0600-000
Listed by Keller Williams Realty Wilmington, Dorothy Donovan