This is a carousel with tiles that activate property listing cards. Use the previous and next buttons to navigate.
1/1
$465,000
This is a carousel with tiles that activate property listing cards. Use the previous and next buttons to navigate.
1/1
Property Description
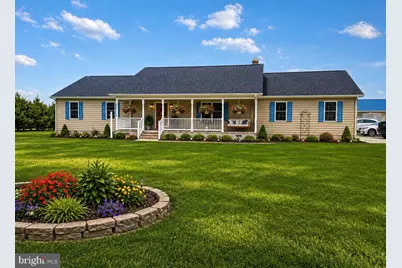
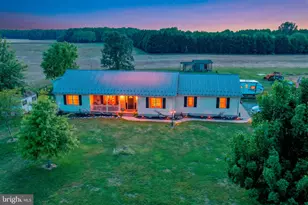
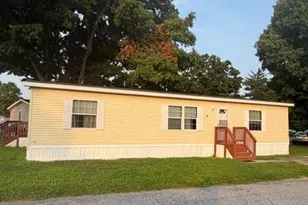
"Highest and best offers are due by 5:00 PM Sunday, May 17th. Imagine yourself unwinding on a porch swing, overlooking your own peaceful two-acre retreat framed by beautiful, mature maple trees-with plenty of open space left as a blank canvas to create the outdoor oasis you've always envisioned. This thoughtfully designed 3-bedroom, 2.5-bath ranch offers the ease of one-level living with a spacious 2-car attached garage. Built 22 years ago by the original owner, the home has been lovingly maintained and refreshed with fresh paint and new wood flooring in the bedrooms. Inside, vaulted ceilings in the family room and kitchen create an open, airy feel, perfect for both everyday living and entertaining. A cozy woodstove anchors the space, making winter days warm and inviting. Sliding doors from the dining area lead to a back deck-ideal for gatherings or simply enjoying the peaceful surroundings. Step outside and take in the expansive property, where the existing playground equipment conveys and the remaining acreage offers endless possibilities for gardening, recreation, or future additions. A standout feature is the impressive 36x45 detached Morton building with a wraparound porch-perfect for hobbies and storage, two oversized garage bays and a separate workshop with hookups for a wood stove, providing exceptional versatility for projects year-round. Major updates include HVAC and water heater (2018) and a newer refrigerator (2023), offering added peace of mind. If you've been looking for space, functionality, and room to grow-this property is ready to bring your vision to life. Welcome home.
Full Property Details
Full Property Details for 501 Cedar Grove Church Rd
General
- Sold For: $465,000
- Taxes: $1,611 (2025)
- Status: Closed
- Type: Single Family
- Source: BrightMLSPhilly
- MLS ID: DEKT2046264
- Added to Site: 105 day(s) ago
Interior
- Number of Rooms: 6
- Fireplace: Yes
- Number of Fireplaces: 1
- Appliances: Cooktop, Dishwasher, Dryer - Electric, ENERGY STAR Refrigerator, Oven - Double, Washer
- Flooring: Engineered Wood, Vinyl
Rooms
Bathrooms
- Total Bathrooms: 3
- Full Bathrooms: 2
- Half Bathrooms: 1
- Main Floor Baths: 3
- Main - Full Baths: 2
- Main - 1/2 Baths: 1
Bedrooms
- Total Bedrooms: 3
- Bedrooms Main & Up: 3
Exterior
- Porch/Patio/Deck: Patio(s), Porch(es)
Parking
- Garage: Yes
- Garage Spaces: 4
- Total Spaces: 4
- Parking Type: Attached Garage, Detached Garage
- Garage Description: Garage - Side Entry, Garage Door Opener
Location
- Area: Milford (30805)
- County: KENT
- Building Name: NONE AVAILABLE
- Cross Streets: Rt 12
- Driving Directions: 501 Road 268. Maps brings you to the door.
- City Limits: Yes
School Information
- School District: Lake Forest
Community
- Pets Allowed: Yes
- Pets: Cats OK, Dogs OK
Heating & Cooling
- Central air: Yes
- Cooling Type: Central A/C
- Cooling Fuel: Electric
- Heating Type: Heat Pump(s), Forced Air
- Heating Fuel: Electric
- Water Heater: Electric
Utilities
- Sewer: Private Septic Tank
- Water: Well
- Utility Description: Electric Available, Cable TV Available
Structural Information
- Architectural Style: Ranch/Rambler
- Structure Type: Detached
- Construction: Stick Built, Other
- Foundation: Crawl Space
- Roof: Asphalt
- Stories Description: Main
- Square Feet: 1,920
- Sq. Ft. Source: Assessor
- Living Area: 1,920 Sq. Ft.
- Finished Above Grnd: 1,920 Sq. Ft.
- Year Built: 2005
- Year Built Source: Assessor
- Property Condition: Excellent
Unit Information
- Unit Floor in Bldg.: 1
Additional Structures
- Other Structures: Barn
Lot Features
- Lot Size (Acres): 2
- Lot Size (Sq. Ft.): 87,120
- Lot Size Source: Assessor
- Lot Dimensions: 1.00 x 0.00
- Zoning: AR
Financial Considerations
- Price Per Sq. Ft.: $242.19
- Assessment Year: 2025
- School Tax: $1,332
- City/TownTax Freq: Annually
- County Tax: $255
- County Tax Freq: Annually
- Tax w/Assessment: $447,300
- Tax Amount: $1,611
- Tax Year: 2025
- Terms: Standard Sale
- Tax Total Finished Sq. Ft.: 1920
Disclosures and Reports
- Ownership: Fee Simple
- Inclusions: Play ground equipment
- Lot Number: 3802-000
Listed by Long & Foster Real Estate, Inc., Bhavani Kurtz
Sold by Sky Realty, Milton Webster

Get Pre-Approved Today
Schools
Schools serving 501 Cedar Grove Church Rd
School District:Lake Forest School District
| Name | Grades | Distance |
|---|---|---|
Lake Forest North Elementary School 319 East Main Street, Felton, DE 19943 | PK-4 | 8.6 mi |
Lake Forest Central Elementary School 5424 Killens Pond Road, Felton, DE 19943 | 4-5 | 9.3 mi |
Chipman (W.T.) Middle School 101 West Center Street, Harrington, DE 19952 | 6-8 | 8 mi |
Lake Forest High School 5407 Killens Pond Road, Felton, DE 19943 | 8-12 | 9.3 mi |
Disclaimer:
School attendance boundaries provided by ATTOM Data Solutions and are for reference only. Contact the school directly to verify enrollment eligibility.
Price & Sales History for 501 Cedar Grove Church Rd
Date
Details
Price
Change
Source
6/25/2026
Sold
$465,000
—
MLS
5/15/2026
Listed
$465,000
—
MLS
Disclaimer: Historical sales information is derived from public records provided by the county offices. Information is not guaranteed and should be independently verified.
501 Cedar Grove Church Road, Harrington, DE 19952 (MLS# DEKT2046264) is a Single Family property that was sold at $465,000 on June 25, 2026. Want to learn more about 501 Cedar Grove Church Road? Do you have questions about finding other Single Family real estate for sale in Harrington? You can browse all Harrington real estate or contact a Coldwell Banker agent to request more information.