This is a carousel with tiles that activate property listing cards. Use the previous and next buttons to navigate.
1/1
$420,000
This is a carousel with tiles that activate property listing cards. Use the previous and next buttons to navigate.
1/1
Property Description
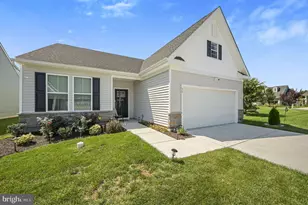
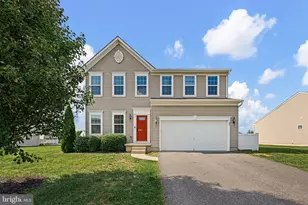
Welcome to peaceful country living in the heart of Hartly! Situated on a spacious 1.5 acre lot surrounded by scenic farmland, this well-maintained **3-bedroom, 2 full and 2 partial-bath ranch with detached garage offers the perfect blend of comfort, functionality, and recent updates. Step inside to find an inviting layout featuring **updated flooring and carpet (2024)**, a spacious living room with beautiful custom built-in cabinetry, and a generously sized eat-in kitchen with abundant cabinet and counter space, breakfast seating, and a **new dishwasher (2024)**. The home's thoughtful floor plan provides comfortable one-level living, while the expansive basement offers endless possibilities for storage, a workshop, home gym, or future finished living space. The primary suite includes its own private bath, while recent updates such as a **new shower door (2026)** add fresh touches. Additional Improvements for a piece of mind include ** new toilet in guest bath, a **new roof (2025)**, **HVAC replaced in 2021 and serviced in 2026**, and **updated washer and dryer (2020)**. Outside, enjoy your own backyard retreat featuring a **personal above-ground pool with a brand-new vinyl liner (2025)**(photo from last season) and spacious deck-perfect for relaxing, entertaining, or enjoying warm summer days. The oversized detached two-car garage provides plenty of room for vehicles, hobbies, and additional storage as well as plenty of space to finish into an above garage apartment living space. If you're looking for space, privacy, and country charm with the convenience of modern updates, this property is one you won't want to miss. Schedule your private tour today!
Full Property Details
Full Property Details for 1285 Tuxward Rd
General
- Sold For: $420,000
- Taxes: $2,140 (2025)
- Status: Closed
- Type: Single Family
- Source: BrightMLSPhilly
- MLS ID: DEKT2048746
- Added to Site: 46 day(s) ago
Interior
- Fireplace: Yes
- Number of Fireplaces: 1
Rooms
Bathrooms
- Total Bathrooms: 4
- Full Bathrooms: 2
- Half Bathrooms: 2
- Main Floor Baths: 4
- Main - Full Baths: 2
- Main - 1/2 Baths: 2
Bedrooms
- Total Bedrooms: 3
- Bedrooms Main & Up: 3
Additional Information
- Pool: Yes
- Private Pool: Yes
- Pool Description: Vinyl
Parking
- Garage: Yes
- Garage Spaces: 2
- Total Spaces: 8
- Parking Type: Detached Garage, Driveway
- Garage Description: Garage - Front Entry
Location
- Area: Capital (30802)
- County: KENT
- Building Name: NONE AVAILABLE
- Driving Directions: Use gps
School Information
- School District: Capital
Heating & Cooling
- Central air: Yes
- Cooling Type: Central A/C
- Cooling Fuel: Electric
- Heating Type: 90% Forced Air
- Heating Fuel: Electric
- Water Heater: Electric
Utilities
- Sewer: On Site Septic
- Water: Well
Structural Information
- Architectural Style: Raised Ranch/Rambler, Ranch/Rambler
- Structure Type: Detached
- Construction: Vinyl Siding
- Basement: Yes
- Basement Desc.: Daylight, Full, Unfinished
- Foundation: Concrete Perimeter
- Stories Description: Main
- Square Feet: 2,960
- Sq. Ft. Source: Estimated
- Living Area: 2,960 Sq. Ft.
- Finished Above Grnd: 2,008 Sq. Ft.
- Finished Below Grnd: 952 Sq. Ft.
- Year Built: 1978
- Year Built Source: Estimated
Lot Features
- Lot Size (Acres): 1.5
- Lot Size (Sq. Ft.): 65,340
- Lot Size Source: Estimated
- Zoning: AR
Financial Considerations
- Price Per Sq. Ft.: $209.11
- Tax w/Assessment: $361,000
- Tax Amount: $2,140
- Tax Year: 2025
- Terms: Standard Sale
Disclosures and Reports
- Ownership: Fee Simple
- Exclusions: Draperies, curtains, microwave, personal property
- Inclusions: Lawn Mower
Listed by Patterson-Schwartz-Middletown, Yuliana Alex Goldin Dunn
Sold by Keller Williams Realty Central-Delaware, Ashley Lyon

Get Pre-Approved Today
Schools
Schools serving 1285 Tuxward Rd
School District:Capital School District
| Name | Grades | Distance |
|---|---|---|
Hartly Elementary School 2617 Arthursville Road, Hartly, DE 19953 | PK-4 | 3 mi |
Central Middle School, Dover, DE 211 Delaware Avenue, Dover, DE 19901 | 7-8 | 10.1 mi |
Dover High School One Dover High Drive, Dover, DE 19904 | 9-12 | 7.3 mi |
Disclaimer:
School attendance boundaries provided by ATTOM Data Solutions and are for reference only. Contact the school directly to verify enrollment eligibility.
Price & Sales History for 1285 Tuxward Rd
Date
Details
Price
Change
Source
8/21/2026
Sold
$420,000
0.02%
MLS
7/11/2026
Listed
$419,900
—
MLS
Disclaimer: Historical sales information is derived from public records provided by the county offices. Information is not guaranteed and should be independently verified.
1285 Tuxward Road, Hartly, DE 19953 (MLS# DEKT2048746) is a Single Family property that was sold at $420,000 on August 21, 2026. Want to learn more about 1285 Tuxward Road? Do you have questions about finding other Single Family real estate for sale in Hartly? You can browse all Hartly real estate or contact a Coldwell Banker agent to request more information.