This is a carousel with tiles that activate property listing cards. Use the previous and next buttons to navigate.
1/1
$500,000
This is a carousel with tiles that activate property listing cards. Use the previous and next buttons to navigate.
1/1
Property Description
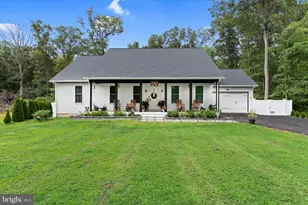
Welcome to your dream home! A custom home by prestigious C&M builders, this property features 2,100 square feet of gorgeous interiors and craftsman details, and includes a 1-year Home Warranty!! Why wait for new construction? Nestled on 3/4 of an acre on a peaceful country road, this beauty is READY to go!3 bedroom, 2 bath home offers beautiful custom features- for example: recessed lighting, and wide plank LVP floors throughout the entire home! The grand living space flows into a stunning chefs kitchen with quartz counters, a beautiful custom backsplash, stainless appliances and range hood, and ample storage. The primary bedroom includes upgraded details like a tray ceiling, recessed lighting, and a beautiful en-suite with a beautiful walk-in shower with bench seating! Rounding out the home are two additional bedrooms that share a large bath with double sinks, and beautiful granite counters; and a large separate laundry room with stainless wash tub. Enjoy the huge, private tree lined lot while relaxing on the screened back porch, featuring ceiling fans for warm summer evenings! Schedule your tour today- start the new year out in a brand new home crafted by the best custom builders in Kent County!!
Full Property Details
Full Property Details for 5380 Halltown Rd
General
- Sold For: $500,000
- Taxes: $2,283 (2025)
- Status: Closed
- Type: Single Family
- Source: BrightMLSPhilly
- MLS ID: DEKT2044348
- Added to Site: 108 day(s) ago
Interior
- Interior Features: Attic, Built-Ins, Combination Dining/Living, Combination Kitchen/Dining, Combination Kitchen/Living, Dining Area, Floor Plan - Open, Kitchen - Island, Recessed Lighting, Upgraded Countertops
- Appliances: Cooktop, Dishwasher, ENERGY STAR Dishwasher, ENERGY STAR Refrigerator, Humidifier, Refrigerator, Stove, Water Heater - Tankless, Built-In Microwave
- Flooring: Luxury Vinyl Plank
Rooms
Bathrooms
- Total Bathrooms: 2
- Full Bathrooms: 2
- Main Floor Baths: 2
- Main - Full Baths: 2
Bedrooms
- Total Bedrooms: 3
- Bedrooms Main & Up: 3
Exterior
- Exterior Features: Exterior Lighting, Flood Lights
- Porch/Patio/Deck: Porch(es), Screened
Parking
- Garage: Yes
- Garage Spaces: 2
- Total Spaces: 2
- Parking Type: Attached Garage, Driveway
- Garage Description: Garage - Side Entry, Garage Door Opener, Inside Access
Location
- Area: Capital (30802)
- County: KENT
- Building Name: NONE AVAILABLE
- Driving Directions: Pearsons Corner to Rt 8 heading west. Home is on the left
School Information
- School District: Capital
- High School: Dover
Heating & Cooling
- Central air: Yes
- Cooling Type: Central A/C
- Cooling Fuel: Electric
- Heating Type: Forced Air
- Heating Fuel: Propane - Leased
- Water Heater: Tankless
Utilities
- Sewer: Mound System
- Water: Well
Structural Information
- Architectural Style: Ranch/Rambler
- Structure Type: Detached
- Builder: C&M Custom Homes
- Model: The Meltz
- Construction: Stick Built, Spray Foam Insulation, Blown-In Insulation
- Foundation: Block
- Roof: Architectural Shingle
- Walls/Ceilings: 9'+ Ceilings
- Stories/Levels: 1
- Stories Description: Main
- Square Feet: 2,019
- Sq. Ft. Source: Estimated
- Living Area: 2,019 Sq. Ft.
- Finished Above Grnd: 2,019 Sq. Ft.
- Year Built: 2024
- Year Built Source: Assessor
- Property Condition: Excellent
Lot Features
- Lot Size (Acres): 0.75
- Lot Size (Sq. Ft.): 32,670
- Lot Size Source: Estimated
- Lot Dimensions: 125.00 x 261.42
- Zoning: AR
Green Features
- RFactor - Ceilings: R-49
- RFactor - Walls: R-23
Financial Considerations
- Price Per Sq. Ft.: $247.65
- City/TownTax Freq: Annually
- Tax w/Assessment: $383,500
- Tax Amount: $2,283
- Tax Year: 2025
- Terms: Standard Sale
- Tax Total Finished Sq. Ft.: 2019
Disclosures and Reports
- Ownership: Fee Simple
- Lot Number: 5117-000
Get Pre-Approved Today
Schools
Schools serving 5380 Halltown Rd
School District:Capital School District
| Name | Grades | Distance |
|---|---|---|
Hartly Elementary School 2617 Arthursville Road, Hartly, DE 19953 | PK-4 | 3 mi |
Central Middle School, Dover, DE 211 Delaware Avenue, Dover, DE 19901 | 7-8 | 7.8 mi |
Dover High School One Dover High Drive, Dover, DE 19904 | 9-12 | 5 mi |
Disclaimer:
School attendance boundaries provided by ATTOM Data Solutions and are for reference only. Contact the school directly to verify enrollment eligibility.
Price & Sales History for 5380 Halltown Rd
Date
Details
Price
Change
Source
4/17/2026
Sold
$500,000
—
MLS
3/17/2026
Price Increased
$500,000
0.02%
MLS
2/10/2026
Listed
$499,900
—
MLS
Disclaimer: Historical sales information is derived from public records provided by the county offices. Information is not guaranteed and should be independently verified.
5380 Halltown Road, Hartly, DE 19953 (MLS# DEKT2044348) is a Single Family property that was sold at $500,000 on April 17, 2026. This property was sold by Harolyn Crumpler Team from our Wilmington Office.Want to learn more about 5380 Halltown Road? Do you have questions about finding other Single Family real estate for sale in Hartly? You can browse all Hartly real estate or contact a Coldwell Banker agent to request more information.