Full Property Details for 850 Arthursville Rd
General
- Price: $759,000
- Taxes: $3,477 (2025)
- Status: Active
- Type: Single Family
- Source: BrightMLSPhilly
- MLS ID: DEKT2049094
- Updated: 8/25/2026
- Added to Site: 80 day(s) ago
Interior
- Number of Rooms: 12
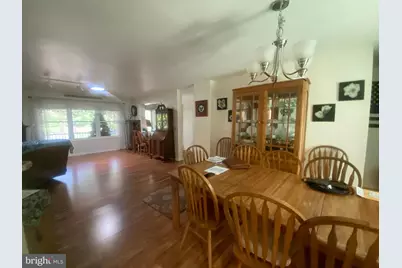
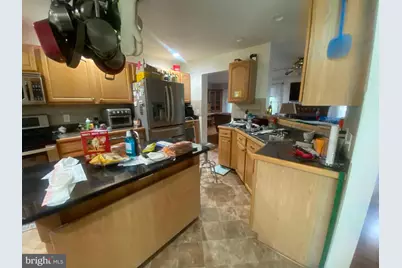
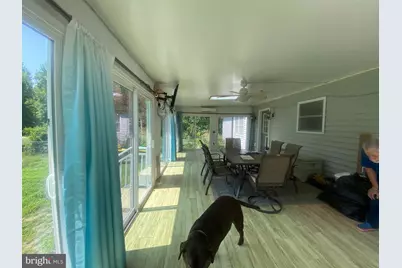
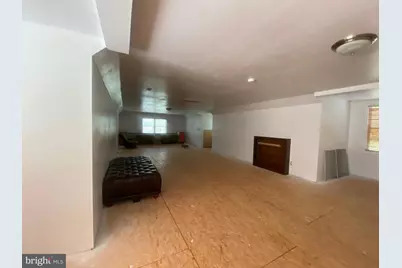
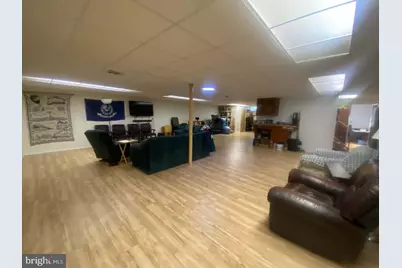
- Rooms/Areas: Living Room, Primary Bedroom, Sitting Room, Bedroom 2, Bedroom 3, Kitchen, Family Room, Bedroom 1, Sun/Florida Room, Laundry, Office, Bonus Room
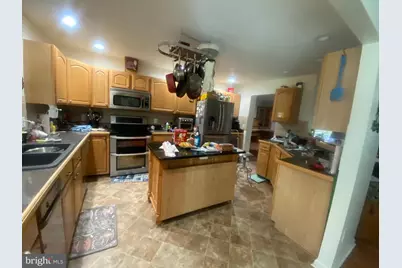
- Appliances: Built-In Microwave, Compactor, Dishwasher, Refrigerator, Stainless Steel Appliances, Washer, Dryer, Water Heater
Rooms
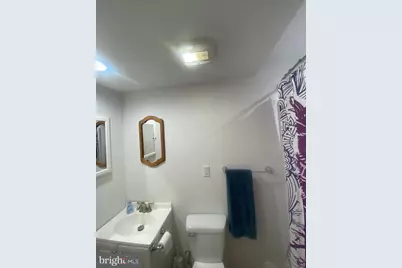
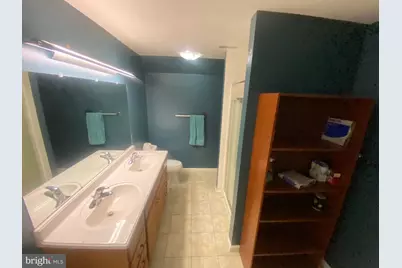
- Total Bathrooms: 3
- Full Bathrooms: 3
- Main Floor Baths: 3
- Main - Full Baths: 3
- Total Bedrooms: 5
- Bedrooms Upper: 1
- Bedrooms Lower: 1
- Bedrooms Main & Up: 3
Additional Information
- Security/Safety: Carbon Monoxide Detector(s), Exterior Cameras, Fire Detection System, Main Entrance Lock, Motion Detectors, Security System, Smoke Detector
Exterior
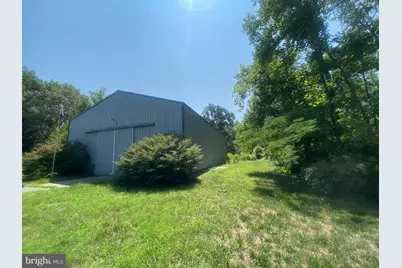
- Exterior Features: Outbuilding(s)
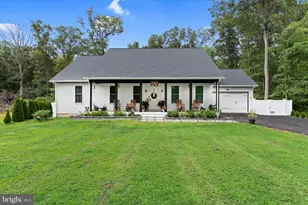
- Porch/Patio/Deck: Porch(es), Deck(s)
Parking
- Garage: Yes
- Garage Spaces: 2
- Total Spaces: 2
- Parking Features: Asphalt Driveway
- Parking Type: Attached Garage, Driveway
- Garage Description: Garage - Side Entry
Location
- Area: Capital (30802)
- County: KENT
- Building Name: 1ST FLOOR MASTER
- Driving Directions: USE GPS
- Location Details: Rural
School Information
Heating & Cooling
- Central air: Yes
- Cooling Type: Central A/C
- Cooling Fuel: Electric
- Heating Type: Forced Air
- Heating Fuel: Propane - Owned
- Water Heater: Propane
Utilities
- Sewer: Gravity Sept Fld
- Water: Well
- Utility Description: Other
Structural Information
- Architectural Style: Cape Cod
- Structure Type: Detached
- Construction: Stick Built, Vinyl Siding
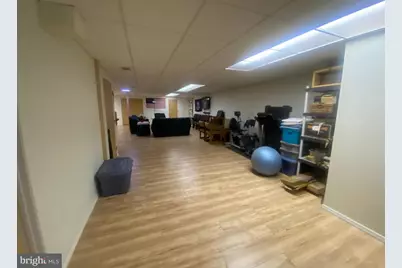
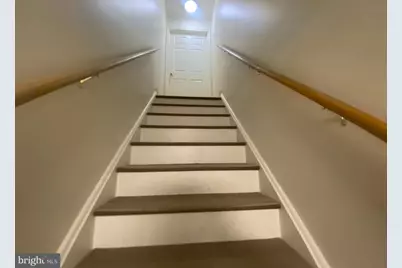
- Basement: Yes
- Basement Desc.: Fully Finished, Garage Access
- Foundation: Block
- Stories Description: Lower 1, Main, Upper 1
- Square Feet: 4,456
- Sq. Ft. Source: Estimated
- Living Area: 3,456 Sq. Ft.
- Finished Above Grnd: 3,456 Sq. Ft.
- Unfin. Above Grnd: 1,000 Sq. Ft.
- Year Built: 2005
- Year Built Source: Assessor
Unit Information
Additional Structures
- Other Structures: Pole Barn
Lot Features
- Property View: Trees/Woods
- Lot Size (Acres): 13.9
- Lot Size (Sq. Ft.): 605,484
- Lot Size Source: Estimated
- Lot Dimensions: 1.00 x 0.00
- Zoning: AR
- Fencing (Description): Chain Link, Partially
Green Features
- Energy Generation: PV Solar Array(s) Owned
Financial Considerations
- Price Per Sq. Ft.: $219.62
- Assessment Year: 2025
- School Tax: $3,112
- City/TownTax Freq: Annually
- County Tax: $335
- County Tax Freq: Annually
- Tax w/Assessment: $586,700
- Tax Amount: $3,477
- Tax Year: 2025
- Tax Total Finished Sq. Ft.: 3456
Disclosures and Reports
- Ownership: Fee Simple
- Lot Number: 5900-000
Listed by Century 21 Gold Key-Dover, Margaret Poisson