This is a carousel with tiles that activate property listing cards. Use the previous and next buttons to navigate.
1/1
$739,900
This is a carousel with tiles that activate property listing cards. Use the previous and next buttons to navigate.
1/1
Property Description
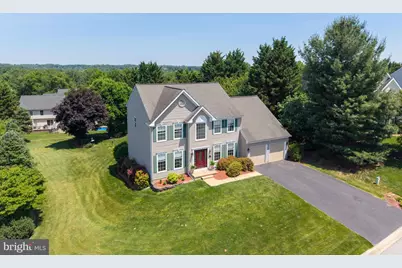
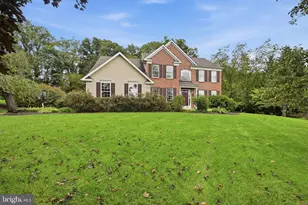
Property under contract, open house canceled Stunning Updated 4-Bedroom Home with In-Ground Pool in Prime Hockessin Location Welcome to this beautifully updated 4-bedroom, 3.5-bath colonial situated on a picturesque corner lot in one of Hockessin's most convenient locations. Elegant Brazilian cherry hardwood floors greet you in the dramatic two-story foyer and flow seamlessly through the formal living and dining rooms. The heart of the home is the fully remodeled gourmet kitchen, featuring 42-inch white cabinetry, granite countertops, stainless steel appliances, a center island, and a sliding glass door leading to a spacious deck overlooking the sparkling in-ground pool. The kitchen opens to the inviting family room, highlighted by a soaring vaulted ceiling and cozy gas fireplace. The main level also offers a private den/home office, laundry room, and powder room. Upstairs, you'll find four generously sized bedrooms and two beautifully updated full baths. The spacious primary suite boasts abundant closet space and a luxurious remodeled bath complete with a dual-sink vanity, soaking tub, and separate shower. The hall bath has also been tastefully renovated. The walkout lower level provides exceptional additional living and entertaining space, featuring a bar area, pool table, recreation room, and ample storage. Recent updates include: New A/C (2022) Roof replaced (2016) Ideally located near shopping, dining, parks, golf courses, and fitness facilities, this exceptional home offers the perfect combination of comfort, style, and convenience.
Full Property Details
Full Property Details for 1 Salina Ct
General
- Sold For: $739,900
- HOA FEE: $21/month
- HOA FEE FREQ.: Annually
- Taxes: $2,125 (2026)
- Status: Closed
- Type: Single Family
- Source: BrightMLSPhilly
- MLS ID: DENC2104196
- Added to Site: 82 day(s) ago
Interior
- Number of Rooms: 9
- Rooms/Areas: Living Room, Dining Room, Primary Bedroom, Bedroom 2, Bedroom 3, Kitchen, Family Room, Den, Bedroom 1, Recreation Room
- Fireplace: Yes
- Number of Fireplaces: 1
- Fireplace(s): Gas/Propane
- Flooring: Wood, Fully Carpeted
Rooms
Bathrooms
- Total Bathrooms: 4
- Full Bathrooms: 3
- Half Bathrooms: 1
- Upper Floor Baths: 2
- Upper - Full Baths: 2
- Main Floor Baths: 1
- Main - 1/2 Baths: 1
- Lower Floor Baths: 1
- Lower - Full Baths: 1
Bedrooms
- Total Bedrooms: 4
- Bedrooms Upper: 4
Additional Information
- Pool: Yes
- Private Pool: Yes
Exterior
- Porch/Patio/Deck: Patio(s)
Parking
- Garage: Yes
- Garage Spaces: 2
- Total Spaces: 2
- Parking Type: Attached Garage
- Garage Description: Garage - Front Entry
Location
- Area: Hockssn/Greenvl/Centrvl (30902)
- County: NEW CASTLE
- Subdivision: PIERSONS RIDGE
- Cross Streets: Piersons Ridge
- Driving Directions: Limestone Rd North (Route 7) to Right on Southwood Rd to Right on Salina Court
School Information
- School District: Red Clay Consolidated
- High School: Alexis I. Dupont
Community
- Association: Yes
Heating & Cooling
- Central air: Yes
- Cooling Type: Central A/C
- Cooling Fuel: Natural Gas
- Heating Type: Central
- Heating Fuel: Natural Gas
- Water Heater: Natural Gas
Utilities
- Sewer: Public Sewer
- Water: Public
Structural Information
- Architectural Style: Colonial
- Structure Type: Detached
- Construction: Vinyl Siding
- Basement: Yes
- Basement Desc.: Fully Finished
- Foundation: Concrete Perimeter
- Roof: Shingle
- Stories Description: Lower 1, Main, Upper 1
- Square Feet: 3,500
- Sq. Ft. Source: Estimated
- Living Area: 3,500 Sq. Ft.
- Finished Above Grnd: 2,900 Sq. Ft.
- Finished Below Grnd: 600 Sq. Ft.
- Year Built: 1996
- Year Built Source: Estimated
Unit Information
Unit 1
- Bathrooms-Lower: 1
Lot Features
- Lot Size (Acres): 0.43
- Lot Size (Sq. Ft.): 18,730
- Lot Size Source: Estimated
- Zoning: RES
Financial Considerations
- Price Per Sq. Ft.: $255.14
- Association Fee: $250
- Assoc Fee Freq.: Annually
- Tax w/Assessment: $5,712
- Tax Amount: $2,125
- Tax Year: 2026
- Terms: Standard Sale
Disclosures and Reports
- Ownership: Fee Simple
Listed by BHHS Fox & Roach - Hockessin, Jeff Bollinger
Sold by Compass, Alison Hudler

Get Pre-Approved Today
Schools
Schools serving 1 Salina Ct
School District:Red Clay Consolidated School District
| Name | Grades | Distance |
|---|---|---|
North Star Elementary School 1340 Little Baltimore Road, Hockessin, DE 19707 | K-5 | 1.2 mi |
duPont (H.B.) Middle School 735 Meeting House Road, Hockessin, DE 19707 | 6-8 | 1.6 mi |
duPont (Alexis I.) High School 50 Hillside Road, Wilmington, DE 19807 | 9-12 | 6 mi |
Disclaimer:
School attendance boundaries provided by ATTOM Data Solutions and are for reference only. Contact the school directly to verify enrollment eligibility.
Price & Sales History for 1 Salina Ct
Date
Details
Price
Change
Source
8/14/2026
Sold
$739,900
—
MLS
6/08/2026
Listed
$739,900
—
MLS
Disclaimer: Historical sales information is derived from public records provided by the county offices. Information is not guaranteed and should be independently verified.
1 Salina Court, Hockessin, DE 19707 (MLS# DENC2104196) is a Single Family property that was sold at $739,900 on August 14, 2026. Want to learn more about 1 Salina Court? Do you have questions about finding other Single Family real estate for sale in Hockessin? You can browse all Hockessin real estate or contact a Coldwell Banker agent to request more information.