This is a carousel with tiles that activate property listing cards. Use the previous and next buttons to navigate.
1/1
$665,000
This is a carousel with tiles that activate property listing cards. Use the previous and next buttons to navigate.
1/1
Property Description
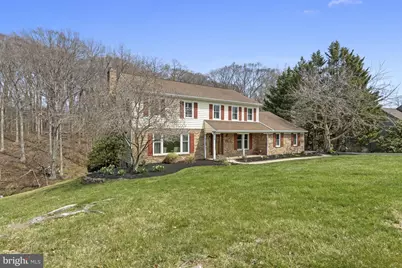
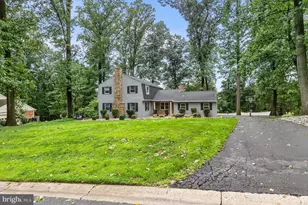
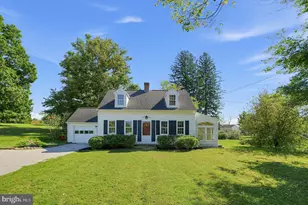
Set in the desirable Bon Ayre neighborhood, this meticulously maintained and truly move-in ready home offers the perfect blend of classic elegance and comfortable living. A welcoming center hall entrance with hardwood floors is flanked by a spacious living room and dining room for those who appreciate a more formal layout. For everyday living and entertaining, the rear of the home shines. The sun-filled kitchen features cherry cabinetry, Corian countertops, a stunning 10-foot island with granite counter and seating for six, and stainless steel appliances-perfect for gatherings of any size. The family room boasts a gas fireplace, charming beamed ceilings, built-in cabinetry, and flows seamlessly into an amazing sunroom with skylights overlooking protected wooded views. The first floor also includes a private office or potential 5th bedroom, along with a convenient laundry room with cabinetry and drink fridge. Upstairs, the primary suite offers two walk-in closets and a beautifully updated en-suite with a newly tiled shower and dual vanities. Three additional generously sized bedrooms and updated full guest bath complete the upper level. The unfinished lower level with walk-out provides loads of space for storage or future expansion. A sprawling new deck was installed in 2024 and provides serene wooded views. With close proximity to downtown Wilmington, Hockessin, Kennett Square and all that the area has to offer, this is an incredible opportunity you won't want to miss!
Full Property Details
Full Property Details for 105 Carriage Dr
General
- Sold For: $665,000
- HOA FEE: $5/month
- HOA FEE FREQ.: Annually
- Taxes: $5,040 (2025)
- Status: Closed
- Type: Single Family
- Source: BrightMLSPhilly
- MLS ID: DENC2099924
- Added to Site: 190 day(s) ago
Interior
- Interior Features: Bathroom - Stall Shower, Breakfast Area, Built-Ins, Carpet, Ceiling Fan(s), Crown Moldings, Family Room Off Kitchen, Floor Plan - Traditional, Formal/Separate Dining Room, Kitchen - Island, Primary Bath(s), Recessed Lighting, Skylight(s), Walk-in Closet(s), Wood Floors
- Fireplace: Yes
- Number of Fireplaces: 1
- Fireplace(s): Gas/Propane
Rooms
Bathrooms
- Total Bathrooms: 3
- Full Bathrooms: 2
- Half Bathrooms: 1
- Upper Floor Baths: 2
- Upper - Full Baths: 2
- Main Floor Baths: 1
- Main - 1/2 Baths: 1
Bedrooms
- Total Bedrooms: 4
- Bedrooms Upper: 4
Exterior
- Porch/Patio/Deck: Deck(s)
Parking
- Garage: Yes
- Garage Spaces: 2
- Total Spaces: 6
- Parking Type: Attached Garage, Driveway
- Garage Description: Covered Parking, Garage - Side Entry, Inside Access
Location
- Area: Hockssn/Greenvl/Centrvl (30902)
- County: NEW CASTLE
- Subdivision: BON AYRE
- Building Name: NONE AVAILABLE
- Driving Directions: Brackenville Rd to Old Wilmington Rd. Right onto Clover Dr, right onto Cinderbrook Rd, left onto Deergrass Rd, right onto Carriage Rd. House is on the right.
School Information
- School District: Red Clay Consolidated
Community
- Association: Yes
Heating & Cooling
- Central air: Yes
- Cooling Type: Central A/C
- Cooling Fuel: Electric
- Heating Type: Forced Air
- Heating Fuel: Natural Gas
- Water Heater: Electric
Utilities
- Sewer: Public Sewer
- Water: Public
Structural Information
- Architectural Style: Traditional
- Structure Type: Detached
- Construction: Brick, Vinyl Siding
- Basement: Yes
- Basement Entrance: Yes
- Basement Desc.: Full, Outside Entrance, Unfinished
- Foundation: Block
- Stories Description: Main, Upper 1
- Square Feet: 2,897
- Sq. Ft. Source: Estimated
- Living Area: 2,897 Sq. Ft.
- Finished Above Grnd: 2,897 Sq. Ft.
- Year Built: 1984
- Year Built Source: Estimated
Lot Features
- Lot Size (Acres): 0.37
- Lot Size (Sq. Ft.): 16,117
- Lot Size Source: Estimated
- Zoning: NC15
Financial Considerations
- Price Per Sq. Ft.: $229.55
- Association Fee: $60
- Assoc Fee Freq.: Annually
- Tax w/Assessment: $555,900
- Tax Amount: $5,040
- Tax Year: 2025
- Terms: Standard Sale
Disclosures and Reports
- Ownership: Fee Simple
- Exclusions: 1 mounted TV and additional fridge
- Inclusions: kitchen fridge, washer dryer, window treatments, 1 mounted bracket for TV
Listed and Sold by Patterson-Schwartz - Greenville, Victoria A Dickinson

Get Pre-Approved Today
Schools
Schools serving 105 Carriage Dr
School District:Red Clay Consolidated School District
| Name | Grades | Distance |
|---|---|---|
Brandywine Springs School 2916 Duncan Road, Wilmington, DE 19808 | K-8 | 2.6 mi |
duPont (Alexis I.) Middle School 3130 Kennett Pike, Greenville, DE 19807 | 6-8 | 4.9 mi |
duPont (Alexis I.) High School 50 Hillside Road, Wilmington, DE 19807 | 9-12 | 3.8 mi |
Disclaimer:
School attendance boundaries provided by ATTOM Data Solutions and are for reference only. Contact the school directly to verify enrollment eligibility.
Price & Sales History for 105 Carriage Dr
Date
Details
Price
Change
Source
10/08/2026
Sold
$665,000
—
MLS
4/06/2026
Listed
$665,000
—
MLS
Disclaimer: Historical sales information is derived from public records provided by the county offices. Information is not guaranteed and should be independently verified.
105 Carriage Drive, Hockessin, DE 19707 (MLS# DENC2099924) is a Single Family property that was sold at $665,000 on October 08, 2026. Want to learn more about 105 Carriage Drive? Do you have questions about finding other Single Family real estate for sale in Hockessin? You can browse all Hockessin real estate or contact a Coldwell Banker agent to request more information.