This is a carousel with tiles that activate property listing cards. Use the previous and next buttons to navigate.
1/1
$392,000
This is a carousel with tiles that activate property listing cards. Use the previous and next buttons to navigate.
1/1
Property Description
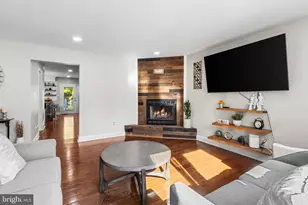
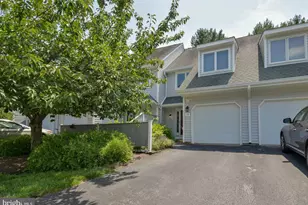
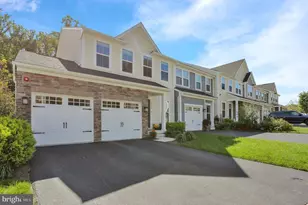
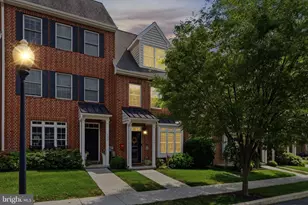
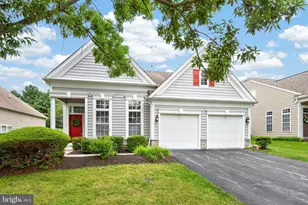
Welcome to 11 Wellington West Dr, a beautifully updated and spacious 4-bedroom, 2.5-bath townhome in the highly desirable Hockessin area. With over 2,300 square feet of living space, this home offers a great combination of comfort, style, and functionality. The main level features an open and inviting layout with a custom-designed kitchen, butcher block countertops, stainless steel appliances, updated flooring, fresh paint, and a stunning floor-to-ceiling fireplace feature wall. The oversized living and dining areas provide plenty of space for everyday living and entertaining. Upstairs, the primary suite features a walk-in closet and a beautifully renovated private bathroom, along with two additional generously sized bedrooms. The third-floor vaulted bedroom offers incredible flexibility as a guest room, office, playroom, or additional living space. A full basement provides plenty of storage and additional functional space, while the rear deck overlooks a peaceful backyard setting surrounded by mature trees. The home features a roof from 2020 and a heat pump from 2019. Located just minutes from ACME Markets, Harvest Market, Snap Fitness, shopping, restaurants, and everyday conveniences, the location makes daily life easy. Enjoy nearby recreation at Auburn Valley State Park and convenient access to Route 41, Route 7, Wilmington, Newark, and the Pennsylvania state line. This is a great opportunity to own a move-in ready home in one of Hockessin's most convenient locations.
Full Property Details
Full Property Details for 11 Wellington W Dr
General
- Sold For: $392,000
- HOA FEE: $17/month
- HOA FEE FREQ.: Annually
- Taxes: $4,277 (2025)
- Status: Closed
- Type: Townhouse
- Source: BrightMLSPhilly
- MLS ID: DENC2101634
- Added to Site: 164 day(s) ago
Interior
- Fireplace: Yes
- Number of Fireplaces: 1
Rooms
Bathrooms
- Total Bathrooms: 3
- Full Bathrooms: 2
- Half Bathrooms: 1
- Upper Floor Baths: 2
- Upper - Full Baths: 2
- Main Floor Baths: 1
- Main - 1/2 Baths: 1
Bedrooms
- Total Bedrooms: 4
- Bedrooms Upper: 4
Parking
- Parking Type: Driveway
Location
- Area: Hockssn/Greenvl/Centrvl (30902)
- County: NEW CASTLE
- Subdivision: WELLINGTON WEST
- Driving Directions: Turn left onto PA-41 S/Gap Newport Pike, Continue to follow Gap Newport Pike, Entering Delaware 2.3 mi, Continue onto Lancaster Pike, 0.2 mi Turn right onto Wellington W Dr, Destination will be on the right
School Information
- School District: Red Clay Consolidated
Community
- Association: Yes
Heating & Cooling
- Central air: Yes
- Cooling Type: Central A/C
- Cooling Fuel: Electric
- Heating Type: Heat Pump(s)
- Heating Fuel: Natural Gas
- Water Heater: Electric
Utilities
- Sewer: Public Sewer
- Water: Public
Structural Information
- Architectural Style: Colonial
- Structure Type: End of Row/Townhouse
- Construction: Brick, Vinyl Siding, Aluminum Siding
- Basement: Yes
- Basement Desc.: Unfinished
- Foundation: Concrete Perimeter
- Stories Description: Main, Upper 1
- Square Feet: 2,300
- Sq. Ft. Source: Assessor
- Living Area: 2,300 Sq. Ft.
- Finished Above Grnd: 2,300 Sq. Ft.
- Year Built: 1990
- Year Built Source: Assessor
Lot Features
- Lot Size (Acres): 0.08
- Lot Size (Sq. Ft.): 3,485
- Lot Size Source: Assessor
- Lot Dimensions: 35.20 x 100.00
- Zoning: NCTH
Financial Considerations
- Price Per Sq. Ft.: $169.57
- Association Fee: $200
- Assoc Fee Freq.: Annually
- Assessment Year: 2025
- School Tax: $3,509
- City/TownTax Freq: Annually
- County Tax: $768
- County Tax Freq: Annually
- Tax w/Assessment: $487,400
- Tax Amount: $4,277
- Tax Year: 2025
- Terms: Standard Sale
- Tax Total Finished Sq. Ft.: 2300
Disclosures and Reports
- Ownership: Fee Simple
- Inclusions: All appliances as is conditions upon settlement, cameras, tv mount, window treatments
- Lot Number: 81
Listed by KW Greater West Chester, Luis F Benites-Figueroa
Sold by RE/MAX Professional Realty, Debra J Clamer

Get Pre-Approved Today
Schools
Schools serving 11 Wellington W Dr
School District:Red Clay Consolidated School District
| Name | Grades | Distance |
|---|---|---|
North Star Elementary School 1340 Little Baltimore Road, Hockessin, DE 19707 | K-5 | 1.8 mi |
duPont (H.B.) Middle School 735 Meeting House Road, Hockessin, DE 19707 | 6-8 | 1.1 mi |
duPont (Alexis I.) High School 50 Hillside Road, Wilmington, DE 19807 | 9-12 | 5.9 mi |
Disclaimer:
School attendance boundaries provided by ATTOM Data Solutions and are for reference only. Contact the school directly to verify enrollment eligibility.
Price & Sales History for 11 Wellington W Dr
Date
Details
Price
Change
Source
8/27/2026
Sold
$392,000
0.51%
MLS
7/10/2026
Price Reduced
$390,000
-8.24%
MLS
7/04/2026
Price Reduced
$425,000
-5.56%
MLS
5/02/2026
Listed
$450,000
—
MLS
Disclaimer: Historical sales information is derived from public records provided by the county offices. Information is not guaranteed and should be independently verified.
11 Wellington West Drive, Hockessin, DE 19707 (MLS# DENC2101634) is a Townhouse property that was sold at $392,000 on August 27, 2026. Want to learn more about 11 Wellington West Drive? Do you have questions about finding other Townhouse real estate for sale in Hockessin? You can browse all Hockessin real estate or contact a Coldwell Banker agent to request more information.