This is a carousel with tiles that activate property listing cards. Use the previous and next buttons to navigate.
1/1
$640,000
This is a carousel with tiles that activate property listing cards. Use the previous and next buttons to navigate.
1/1
Property Description
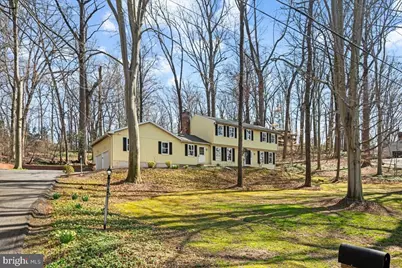
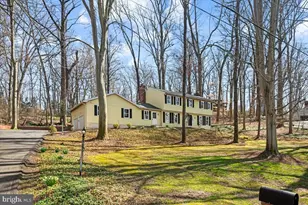
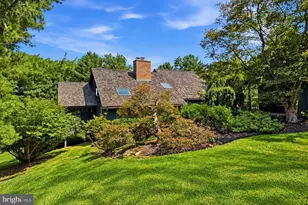
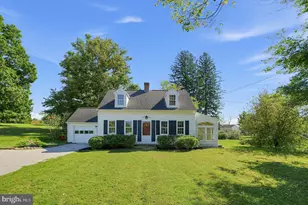
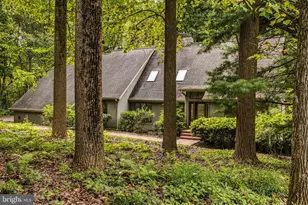
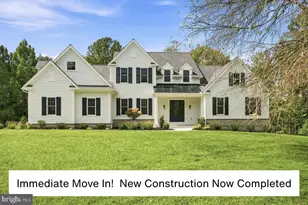
Outstanding custom two-story colonial tucked away in the scenic Yorklyn area of Hockessin, offering a serene setting and exceptional condition throughout. Special features include a stately driveway, brick retaining walls, newly paved blacktop, generous room sizes, and two masonry fireplaces. The home features wood flooring, solid wood doors, exposed wood beams, a slate foyer, and built-in cabinetry in the family room. The updated kitchen includes a center island with granite countertops, skylight, two pantries, all new appliances, and an adjacent laundry with a butler's pantry. A screened-in porch off the family room provides a perfect space for relaxing and entertaining. Walk-in closets are located in the main bedroom, second bedroom, and the upstairs hallway. Additional highlights include Pella windows, a 2½-car garage with extra entrance to the basement, and numerous recent updates: septic system (2011), roof (2021), new heat and central air (2024), water heater (2024), and all bathrooms updated (2025). This home offers exceptional quality and timeless custom features, blending a country-style setting with everyday convenience. Located along the" Red Clay Valley Scenic Byway". There is close dining, shopping, and easy access to major roadways. Schedule your tour soon-this is a truly unique opportunity.
Full Property Details
Full Property Details for 11 Yorkridge Trail
General
- Sold For: $640,000
- HOA FEE: $13/month
- HOA FEE FREQ.: Annually
- Taxes: $5,396 (2025)
- Status: Closed
- Type: Single Family
- Source: BrightMLSPhilly
- MLS ID: DENC2094718
- Added to Site: 206 day(s) ago
Interior
- Number of Rooms: 5
- Rooms/Areas: Living Room, Dining Room, Primary Bedroom, Bedroom 2, Bedroom 3, Bedroom 4, Kitchen, Family Room, Laundry
- Interior Features: Attic, Butlers Pantry, Crown Moldings, Family Room Off Kitchen, Formal/Separate Dining Room, Kitchen - Island, Pantry, Recessed Lighting, Skylight(s), Walk-in Closet(s), Water Treat System, Wood Floors
- Fireplace: Yes
- Number of Fireplaces: 2
- Fireplace(s): Brick
- Appliances: Built-In Microwave, Built-In Range, Cooktop - Down Draft, Dishwasher, Disposal, Dryer - Front Loading, Icemaker, Refrigerator, Washer - Front Loading, Water Heater
Rooms
Bathrooms
- Total Bathrooms: 3
- Full Bathrooms: 2
- Half Bathrooms: 1
- Upper Floor Baths: 2
- Upper - Full Baths: 2
- Main Floor Baths: 1
- Main - 1/2 Baths: 1
Bedrooms
- Total Bedrooms: 4
- Bedrooms Upper: 4
Exterior
- Porch/Patio/Deck: Porch(es), Screened
Parking
- Garage: Yes
- Garage Spaces: 2
- Total Spaces: 7
- Parking Type: Attached Garage, Off Street
- Garage Description: Additional Storage Area, Garage Door Opener, Oversized
Location
- Area: Hockssn/Greenvl/Centrvl (30902)
- County: NEW CASTLE
- Subdivision: YORKLYN RIDGE
- Building Name: NONE AVAILABLE
- Driving Directions: from yorklyn road approx mile on right past lancaster pike
School Information
- School District: Red Clay Consolidated
Community
- Association: Yes
Heating & Cooling
- Central air: Yes
- Cooling Type: Central A/C
- Cooling Fuel: Electric
- Heating Type: 90% Forced Air, Heat Pump(s)
- Heating Fuel: Electric
- Water Heater: Electric
Utilities
- Sewer: On Site Septic
- Water: Well
Structural Information
- Architectural Style: Colonial
- Structure Type: Detached
- Construction: Aluminum Siding, Block, Brick
- Basement: Yes
- Basement Entrance: Yes
- Basement Desc.: Interior Access, Outside Entrance, Unfinished
- Foundation: Block
- Windows: Double Hung, Skylights, Wood Frame
- Doors: Six Panel, Sliding Glass, Storm
- Stories Description: Main, Upper 1
- Square Feet: 3,766
- Sq. Ft. Source: Assessor
- Living Area: 2,453 Sq. Ft.
- Finished Above Grnd: 2,453 Sq. Ft.
- Year Built: 1970
- Year Built Source: Estimated
Lot Features
- Property View: Scenic Vista
- Lot Size (Acres): 1.02
- Lot Size (Sq. Ft.): 44,431
- Lot Size Source: Estimated
- Zoning: NC40
Financial Considerations
- Price Per Sq. Ft.: $244.56
- Association Fee: $150
- Assoc Fee Freq.: Annually
- Assessment Year: 2025
- Tax w/Assessment: $614,800
- Tax Amount: $5,396
- Tax Year: 2025
- Terms: Standard Sale
Disclosures and Reports
- Ownership: Fee Simple
Listed by Patterson-Schwartz-Hockessin, Holly A Patrick
Sold by Compass, Nancy A Fleming

Get Pre-Approved Today
Schools
Schools serving 11 Yorkridge Trail
School District:Red Clay Consolidated School District
| Name | Grades | Distance |
|---|---|---|
Brandywine Springs School 2916 Duncan Road, Wilmington, DE 19808 | K-8 | 3.8 mi |
duPont (H.B.) Middle School 735 Meeting House Road, Hockessin, DE 19707 | 6-8 | 0.8 mi |
duPont (Alexis I.) High School 50 Hillside Road, Wilmington, DE 19807 | 9-12 | 4.2 mi |
Disclaimer:
School attendance boundaries provided by ATTOM Data Solutions and are for reference only. Contact the school directly to verify enrollment eligibility.
Price & Sales History for 11 Yorkridge Trail
Date
Details
Price
Change
Source
6/08/2026
Sold
$640,000
6.68%
MLS
4/30/2026
Price Reduced
$599,900
-4.4%
MLS
3/27/2026
Price Reduced
$627,500
-3.46%
MLS
12/19/2025
Listed
$650,000
—
MLS
Disclaimer: Historical sales information is derived from public records provided by the county offices. Information is not guaranteed and should be independently verified.
11 Yorkridge Trail, Hockessin, DE 19707 (MLS# DENC2094718) is a Single Family property that was sold at $640,000 on June 08, 2026. Want to learn more about 11 Yorkridge Trail? Do you have questions about finding other Single Family real estate for sale in Hockessin? You can browse all Hockessin real estate or contact a Coldwell Banker agent to request more information.